

What does building a passive house involve?
PIR insulation
A passive house is not a single product but a set of criteria assessed by a defined method, so it is worth checking whether the design and construction meet them together. Rather than asking only about insulation thickness, it is better to establish how shape, airtightness and services affect the balance and comfort. This article discusses the choices and trade-offs facing the building owner and the trade. It helps distinguish the passive standard from the loosely used term energy-efficient and shows what really determines the outcome.
What distinguishes a passive house from a generally low-energy house?
The term energy-efficient is often used broadly. The passive standard, by contrast, refers to a set of criteria assessed according to a defined method. These include a heating energy demand of no more than 15 kWh/(m²·year) or a corresponding heating load criterion. This is not a limit on the electricity bill alone.
The assessment also covers airtightness, comfort and the remaining energy requirements. One favourable parameter does not confirm that the whole is met. Achieving the standard must be demonstrated through calculations and verification of the workmanship. It is not enough to call windows, insulation or a device passive for the whole building to become so.
Why do the shape and location of the house matter?
A compact form makes it easier to limit the envelope area relative to the usable interior. Every offset creates additional junctions requiring insulation and sealing. This does not mean that more complex architecture is prohibited. However, its impact on the balance and the difficulty of executing the details must be assessed.
The orientation of windows affects daylight and solar heat gains. In winter they can help, while in summer they can lead to overheating. Large glazed areas therefore require considered shading and a year-round assessment. Simply facing the largest window towards the sunny side is not a complete passive building strategy.
What role does roof insulation play?
The roof is part of the thermal envelope, whose continuity must be maintained at walls and openings. The thickness of the material is selected for the entire cross-section. Rafters, fasteners and thermal bridges at the eaves and windows all matter. A good lambda value of the board alone does not yet describe the losses through the finished assembly.
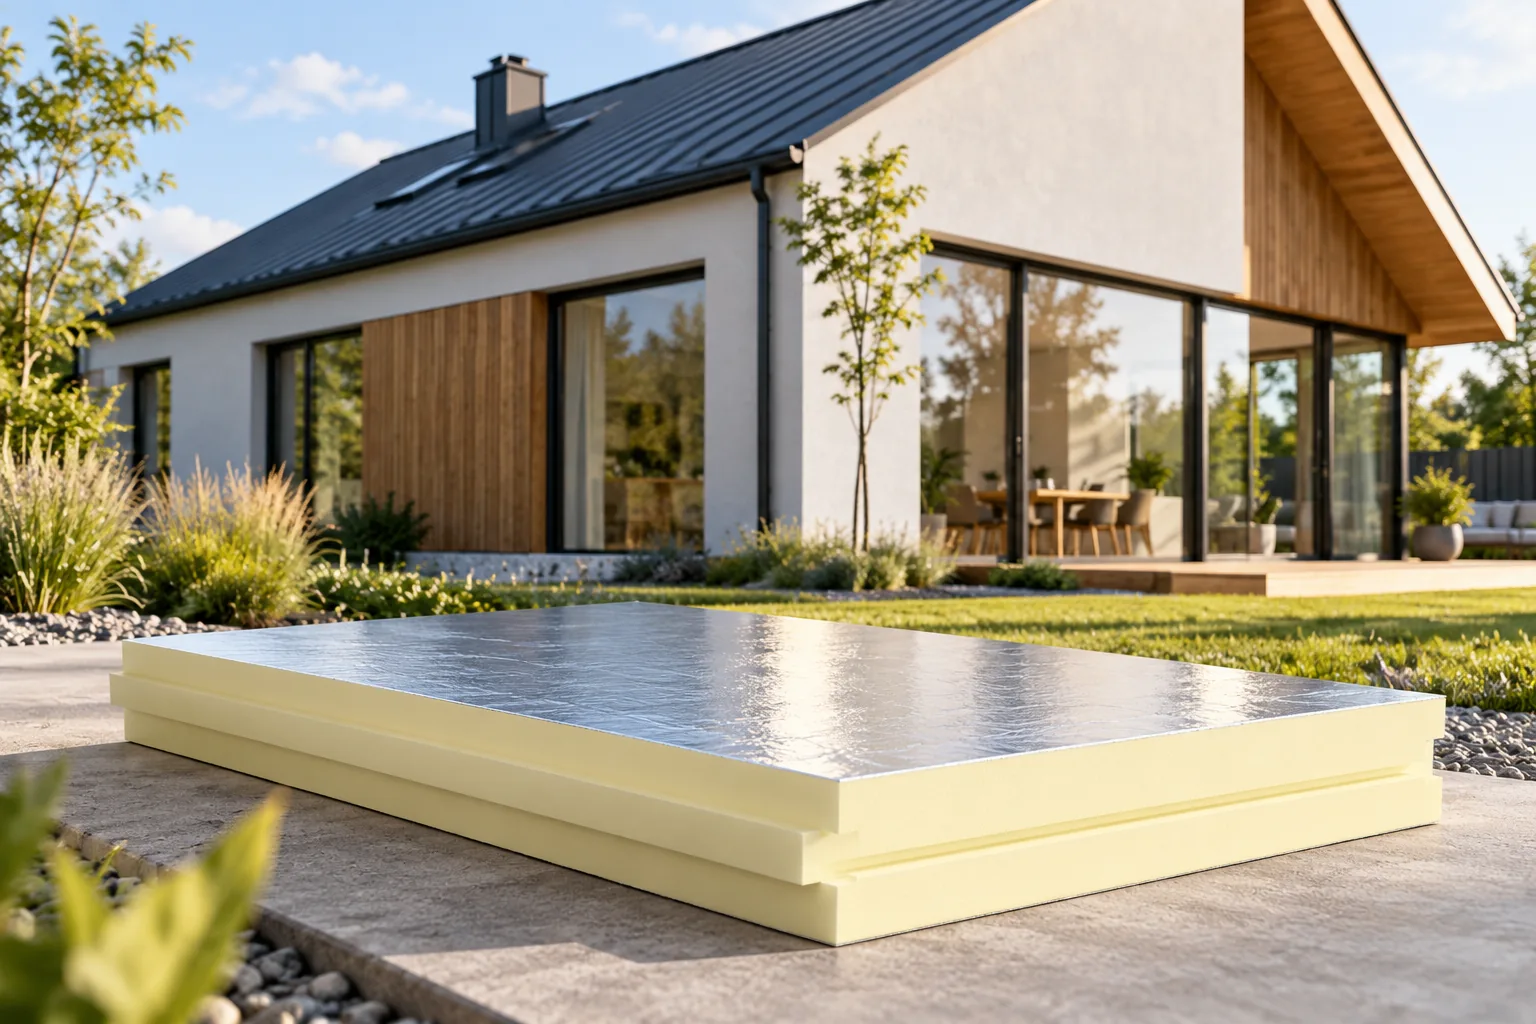
PIR can achieve the required layer resistance at a smaller thickness than a material with a higher lambda. This is useful where detail heights are limited. However, the specific product must be selected, fire and acoustics taken into account, and the junctions properly executed. Not every PIR variant has identical parameters or the same installation method.
What is airtightness?
It is about limiting uncontrolled flow through gaps in the building envelope. One of the criteria of the standard is an n50 result of no more than 0.6 air changes per hour in a test at a pressure difference of 50 Pa. This is a test parameter, not a recommendation for daily air exchange in rooms.
Airtightness depends on the continuity of the layer and its joints. Ducts, windows, roof-to-wall junctions and structural elements are particularly important. Inspection at the appropriate stage allows air leaks to be corrected before the layers are closed. Once all layers are closed, access to the same points can be costly.

Why does an airtight house still need ventilation?
Air should be exchanged in a controlled manner, in line with usage requirements. In buildings with very low losses, ventilation with heat recovery is often used. It requires design, commissioning and maintenance. A unit with good parameters will not fix poorly distributed ducts or a lack of supply to rooms.
Ventilation also does not replace shading and assessment of temperatures in summer. Gains from people, equipment and the sun must be taken into account. An airtight house can have openable windows, but its balance should not depend on accidental leaks. The design is to ensure comfort under the actual way the building is used.
Are photovoltaics and a heat pump enough?
Systems can help with the energy balance and the way energy is supplied. However, they do not eliminate losses through poor insulation or thermal bridges. A house with a large system on the roof does not automatically become passive. A distinction must be made between the building’s demand and the amount of energy generated over the year.
Take planned equipment into account in the structure and roof details. Panel fixings and duct penetrations should not impair airtightness. Tile-effect metal roofing, trapezoidal steel sheet or insulated sandwich panels require suitable installation solutions. The choice of covering colour alone does not replace assessment of the entire system and its loads.
How do I start the project and estimate the cost?
It is best to define the energy target before choosing technologies and the building form. Then compare insulation, window and system variants in a single balance. Include the design of details and inspection of workmanship in the costs. A declared standard should have an established method of confirmation, rather than remain a slogan in the investment description.
Do not assume a universal percentage of savings for every house. The result depends on climate, usage and the reference point. A well-prepared design shows which decisions reduce demand and how they will be verified on site. Materials are selected for this purpose as a cooperating set, not as separate promises of savings.
7 branches. Materials closer to your project.









