

Planning the structure of a hipped roof
Construction and installation
Before choosing the covering, establish how the building’s shape and span will translate into the arrangement of common rafters, hip rafters and shorter elements at the ridges. Check where supports and bracing are needed, how drainage and ventilation should run, and how to insulate the corners without gaps. With a complex form including dormers, valleys and additional ridges appear, changing the sheet-metal cutting plan and the amount of labour. Give the contractor floor plans, sections and roof pitches so the quote separates structure, covering, insulation and flashings.
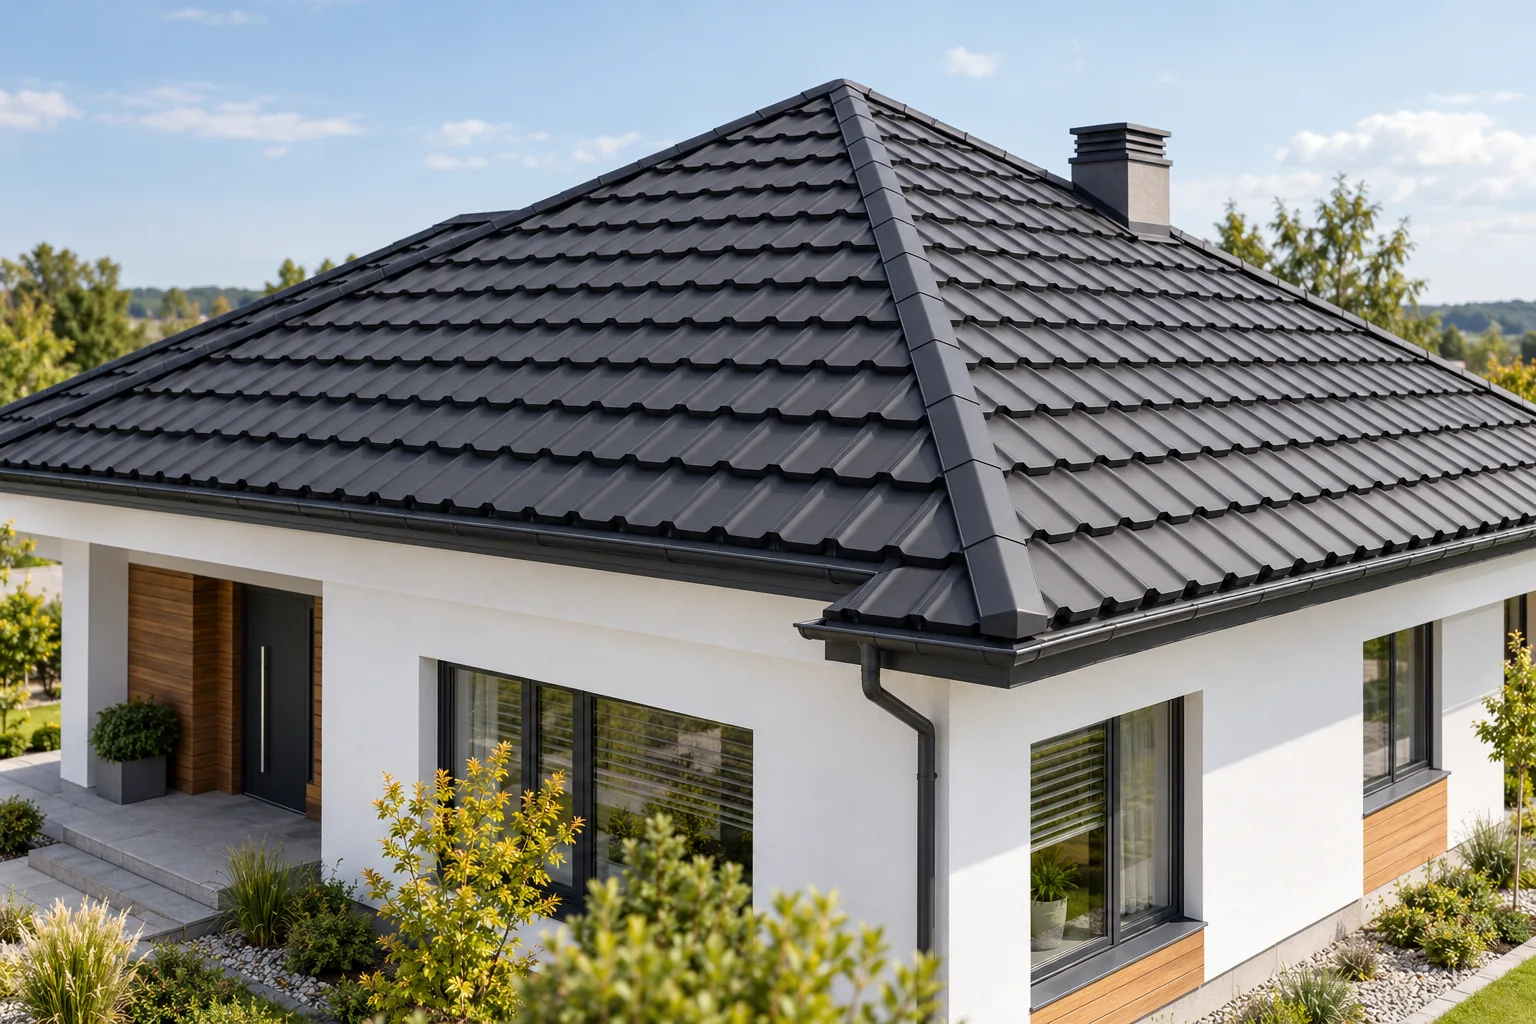
How does the building shape affect the roof?
Above a regular rectangle, two trapezoidal slopes and two triangular slopes often arise. Above a square footprint, a pavilion layout with slopes converging at a point may arise. These are different geometries within the family of hipped roofs. Their names should not be swapped without checking the actual shape.
An extended building form with an annex or dormers creates additional junctions. Roof valleys and further ridges may appear. Each such point affects the structure and the way water runs off. The footprint of the ground-floor part of the house alone is not sufficient to prepare the covering cut and a full schedule of load-bearing elements.
What role do hip rafters play?
Along the convex edges of the slopes run elements that work together with the shorter rafters. They transfer loads from specific roof areas in accordance with the structural scheme. Their cross-section should not be selected merely by repeating the dimension of an ordinary rafter. The scope of work and the connections may differ.
The shorter elements at the corner also require proper support. Cutting them at an angle is not the whole joint solution. The method of force transfer and the required fasteners must be specified. Particular attention should be paid to the point where different timber directions meet and space for fixings is limited.
Where are supports and bracing needed?
This depends on the span, the room layout and the adopted type of roof structure. Purlins and posts can change the working conditions of the rafters. They must not be removed simply because they obstruct an open interior. The structural engineer should reconcile the load-bearing requirements with the function of the attic at the design stage.
Bracing ensures the intended spatial behaviour and is also important during assembly. The external shape of four slopes alone does not guarantee stability. The sequence of erecting elements and temporary securing require a plan. The covering should not be used to randomly straighten a badly positioned structure.
How do you adapt tile-effect metal roofing to the sloping edges?
Cut tile-effect metal roofing requires the sheet lengths to be specified for each strip. At the corners, offcuts remain due to the geometry. Smaller modules may make handling the material easier, but they do not eliminate waste. The usefulness of a cut-off piece is determined by the profile direction and the position of the factory edges.
The comparison should be based on the actual laying plan. A single fixed percentage allowance does not describe every hipped roof. Include the ridge, hips, eaves and other flashings. The more short sections and unusual terminations there are, the greater the importance of the quality of the schedule preparation.

How to ensure drainage and ventilation?
Water drains to several sides of the building, so the gutters must be assigned to the areas they serve. Their length, the arrangement of outlets and the possibility of cleaning all matter. A gutter corner does not automatically solve the entire drainage system. The path of the water must be traced all the way to the point of discharge beyond the roof.
The ventilated space beneath the covering requires an inlet at the eaves and suitable outlets. On a roof with a short ridge, the design of the hips and additional obstacles becomes important. The accessories should match the sheet profile. The entire airflow must not be closed off by random filling under the flashing.
How to insulate corners without gaps?
On a simple roof slope, regular strips of material are easier to lay. At hip rafters, the number of diagonal cuts increases. Inaccurate fitting may leave gaps. The thermal layer must also be connected to the walls and the eaves. Merely specifying a large thickness in the middle of the slope does not guarantee continuity at the edges.
PIR in a continuous arrangement can reduce the influence of the timber on insulation performance, but it requires careful cutting and sealing of the joints. The fixings and the layer build-up are selected to suit the system. Wet materials should not be left under a tight covering. The inspection should take place before the installation of the structure or the covering detail.
How to prepare for a quote and handover?
Provide the contractor with the floor plans, sections, pitch angles and a plan of all openings. The quote should separate the structure, covering, insulation and flashings. Establish the cost of difficult connections and the method of accounting for offcuts. A simple price per square metre of roof slope does not show the difference between a regular roof and a form with many extensions.
Before installing the sheet metal, check the geometry and the connections of the structure. After completing the covering, assess the hips, ridge, outlets and terminations. Photographs of the successive layers will facilitate later inspection. A well-executed hipped roof requires the compatibility of many details, which are best established before work at height begins.
7 branches. Materials closer to your project.









