

Insulating a wall plate where the roof meets the wall
PIR insulation
Insulating the wall plate must be considered together with the whole junction where timber, the ring beam, the eaves and the roof layers meet. Above all, check whether the roof-slope insulation actually connects to the wall layer rather than merely sitting next to it on a drawing. The article compares mineral wool and PIR boards, discusses eaves ventilation and the sequence of work on an existing detail. Material choice depends on the available space and the adopted layer arrangement, so the structural decision is left to the designer.
Why does the area around the wall plate require a separate drawing?
In the cross-section of the central part of the roof slope, the insulation usually looks straightforward. At the lower edge, however, the wall plate, the birdsmouth cuts in the rafters and the termination of the wall appear. If each trade finishes its own layer without checking the adjacent one, an exposed section may remain. Once the lining is in place, it is difficult to see.
The detail should show the continuity of the insulation and the path of the layers responsible for airtightness. The support of the covering and the required airflow must also be taken into account. A solution from one house does not have to suit a different knee wall height or wall plate position. A real cross-section is needed first.
How to recognise a gap in the insulation?
During the works, it is best to inspect the location from outside and from the loft before it is covered. Check whether the materials actually connect and do not merely come close on the drawing. Narrow gaps at the timber may remain unfilled after careless cutting. A large insulation thickness on the slope alone does not compensate for this.
In a completed building, a visual inspection and properly carried out thermal diagnostics are helpful. However, a cold strip or dampness does not prove a single cause. The problem may also involve air leakage, a leak or the conditions in the room. Before choosing a repair, these phenomena must be distinguished.
When is it worth considering PIR at the wall plate?
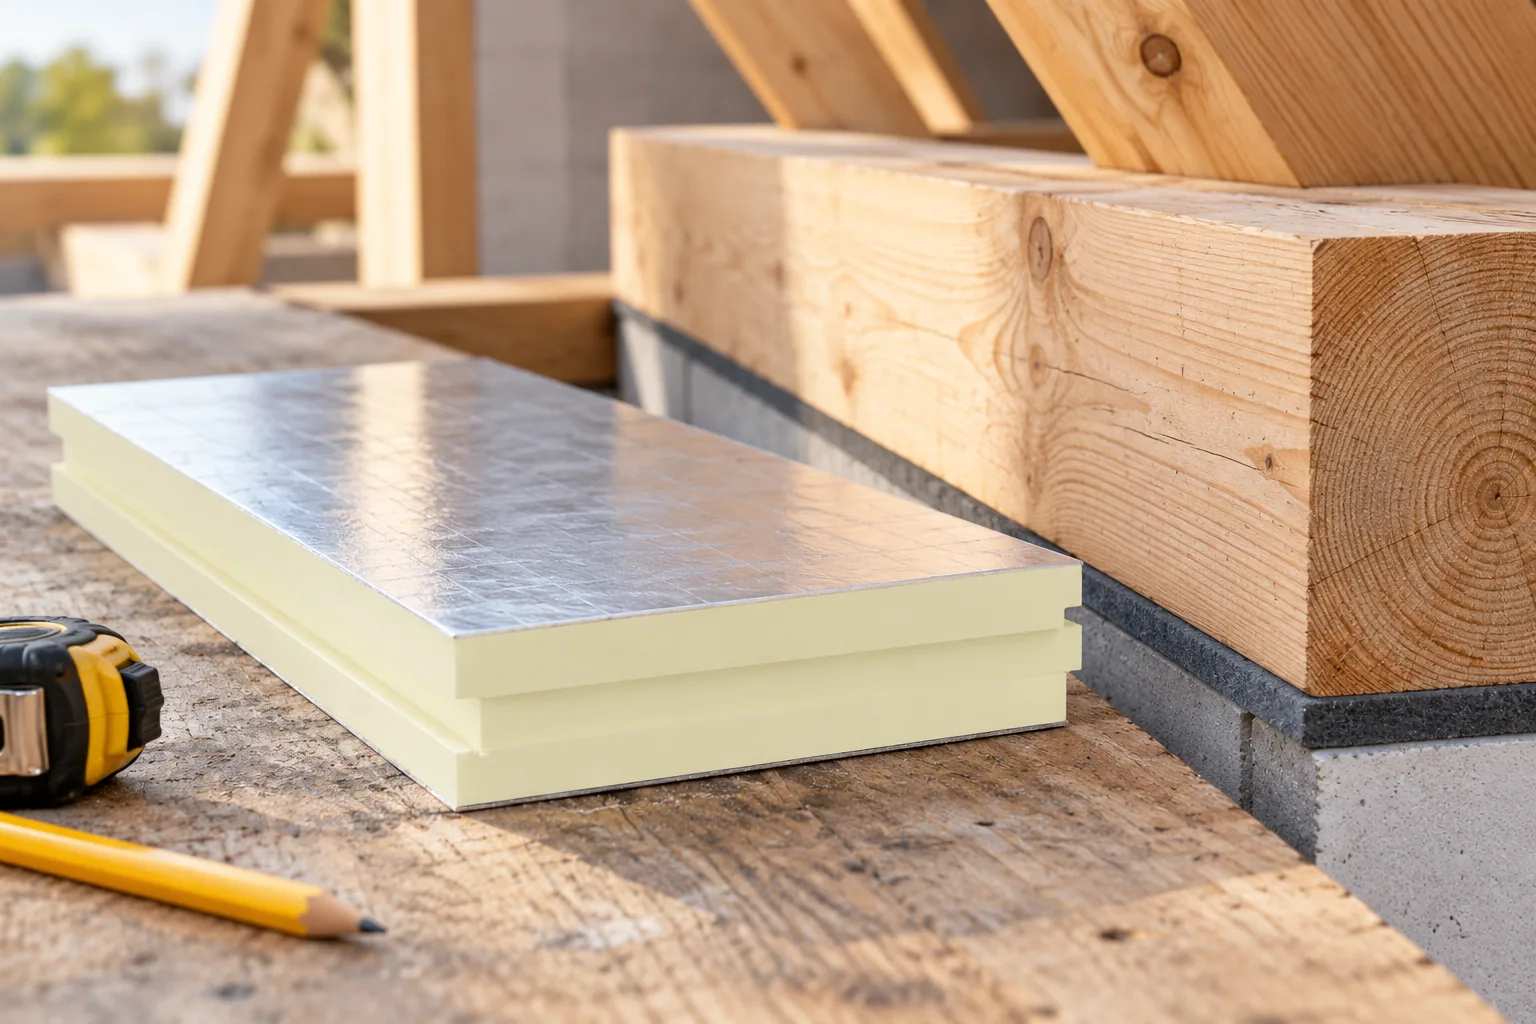
PIR with a low declared lambda value can be useful where it is difficult to accommodate a thicker layer of another material. The comparison should relate to a specific product and the required thermal resistance. Not every board has the same facing or identical parameters. Select it for the adopted assembly and the method of making the joints.
Rigid boards require precise fitting to the geometry. Narrow offcuts should not form a random puzzle with open gaps. The method of closing the joints must be specified within the system. Aluminium foil on the surface does not guarantee the airtightness of the entire detail if the edges and penetrations remain open.

Can mineral wool and PIR occur in one roof?
Different materials can work together in a designed assembly, but they should not be combined without assessing the layers. Each has different properties relating to vapour, fire and installation. A continuous layer can limit the influence of the timber on thermal performance. However, it must remain compatible with the rest of the building envelope.
Mineral wool can be advantageous for fire and acoustic requirements. PIR can provide a given resistance at a smaller thickness. These advantages are not interchangeable. The choice at the wall plate should consider the whole roof, not just the desire to fill a difficult spot with material left over from other work.
How to avoid blocking eave ventilation?
Insulation must not accidentally close off the air path required in the adopted roofing assembly. The space under the sheet metal covering and the insulation serve different functions. Their boundaries must be drawn. With a low eaves, it is particularly easy to push material into a place that should remain open.
At the same time, an exposed gap leading from the interior to the cold part of the roof should not be left. The airtightness on the room side must be continuous. The ventilation inlet on the outside is not permission for draughts within the insulation. A correct detail reconciles insulation, air control and ventilation of the specific space.
What about timber moisture and the internal vapour control layer?
Before closing the layers, assess the condition of the wall plate and the tightness of the covering. Wet timber should not be tightly enclosed without identifying the cause. Similarly, damp insulation boards should not be covered. The insulation is to perform under the conditions intended for the material, not hide the effects of a leak.
The vapour and air control layer must be connected to the wall by a suitable method. Simply pressing the membrane with a batten will not always provide the required effect. The substrate, system tapes or compounds and the continuity of the connection around beams are important. For installations, provide sealed penetrations before the place becomes inaccessible.
How to plan the repair of an existing detail?
First determine from which side safe access can be gained. Sometimes the work involves renovating the eaves, and sometimes removing part of the attic lining. Anchors must not be disturbed nor the wall plate cut to make room for insulation. The structure must retain the properties specified in the design.
After completing the correction, check the continuity of the material and connections before covering. Take photos especially at corners and changes in geometry. The repair is to close a specific gap, not merely increase the thickness of the layer in an easily accessible place. A well-resolved wall-to-roof junction limits the problem at its source.
7 branches. Materials closer to your project.









