

Roofs without overhanging eaves: what to plan before building
Construction and installation
A roof without eaves is one where the edge of the slope sits close to or flush with the façade rather than projecting beyond it. Before building, it is worth establishing how water will drain away and where the service points will be. Check the junction detail between roof and wall, the continuity of insulation, and access to the gutter and downpipe. Whether the gutter stays visible or is concealed depends on the chosen detail. Also remember ventilation and the coordination of roofing, insulation and façade work.
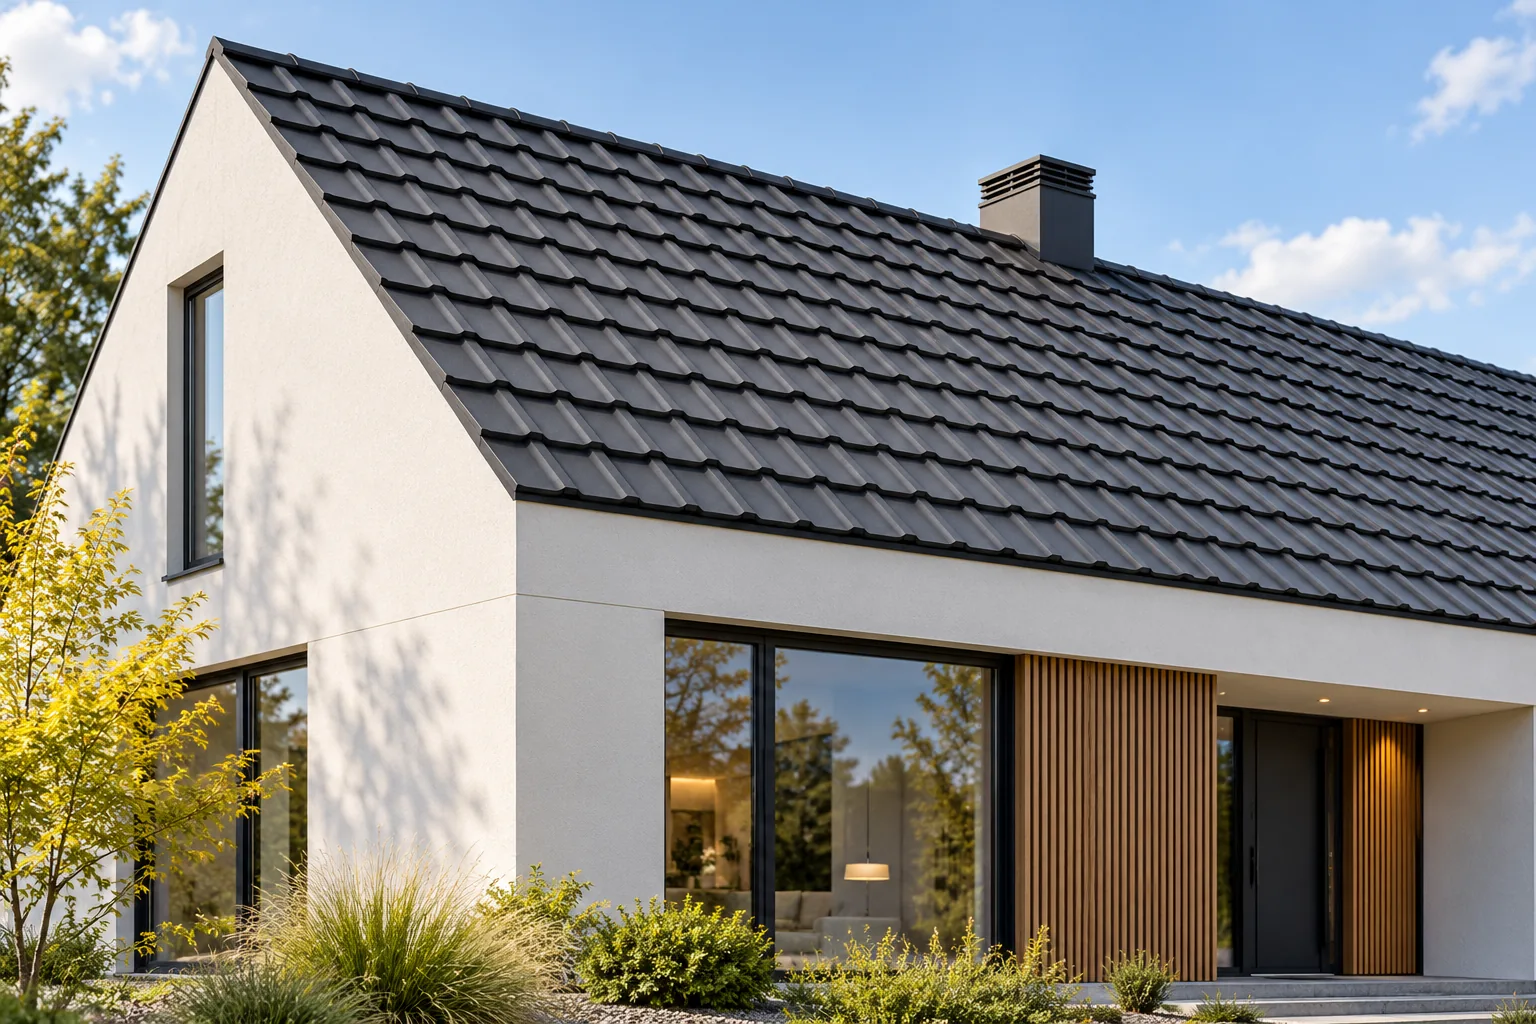
What does the absence of eaves mean in practice?
In a traditional arrangement, the lower edge of the roof extends beyond the façade. With a roof without eaves, the end of the roof slope is close to or flush with it according to the design. This changes the appearance of the building and reduces the protection of the wall from water. The detail must therefore take into account both the covering and the façade layers.
This is not a separate type of roofing material. Various coverings can be considered if they fit the geometry and the drainage system. Tile-effect metal roofing, trapezoidal steel sheet or sandwich panels require their own terminations. The effect visible in the photo does not show all the connections hidden behind the edge flashing.
Does the gutter have to disappear into the façade?
No. The lack of a projecting eaves can be solved in various ways. Concealed drainage is one of them and requires a matched system. A standard gutter should not simply be enclosed with a layer of insulation. Provision must be made for fixing, expansion joints, access to connections and protection of adjacent layers.
A downpipe concealed in the enclosure must also remain accessible where service operations require it. Any leak should not remain invisible for long. At the design stage, it is worth asking where water will appear in the event of a blockage. The answer should result from the detail, not from the assumption that a failure will never occur.
How to route water from both roof levels?
The covering drains precipitation, and the underlay layer can collect condensation and water that has found its way under the steel sheet. Both paths require correct termination. At the short edge, there is less room for accidental errors. The membrane must not end in a closed pocket above the wall insulation.
Flashings should convey water to the intended outlet without it flowing back under the covering. The actual profile of the sheet and its thermal movement must be taken into account. A nice, narrow strip in the visualisation does not determine whether a tight detail can be executed. The dimensions of the elements are established after the entire layer assembly has been matched.

Where do thermal bridges occur?
The roof insulation, wall insulation and drainage structure meet at a critical point. Breaking the thermal layer can worsen the surface temperature from the inside. It is not enough to insert thick insulation within the roof slope. The cross-section at the wall termination and pipe penetration must be checked.
PIR can help where there is insufficient space for the required thickness of a given material. However, it is not a universal filler for every gap. The properties of the specific product, the humidity conditions and the method of fixing are what matter. The insulation should not obscure points requiring inspection or block the designed ventilation.
How can ventilation under the steel sheet be ensured?
If the roof assembly requires a ventilation gap, its air supply must be maintained even without a traditional eaves overhang. Edge flashings and covers must not close off the cross-section. At the same time, access for birds and wind-driven precipitation must be limited. The choice of accessories should match the geometry of the specific edge.
The outlet at the ridge or high edge must also function. Merely leaving a space under the sheet does not create an effective flow path. Ventilation of this gap is separate from room ventilation. It does not replace the airtight layer on the inside and does not justify holes in its joints.
What are the benefits and limitations of this form?
A roof without eaves overhang allows a compact form and reduces the number of visible protruding elements. It can suit a simple façade and a subdued covering colour. However, it requires greater coordination of roofing, insulation and façade work. The sequence of execution matters for access to concealed connections.
The façade does not benefit from the same protection as under a wide eaves overhang. Materials and details around openings must be selected accordingly. The cost of concealed drainage and maintenance may differ from a traditional solution. It should not be assumed that fewer elements visible from the street means less work and simpler installation.
What should be established before signing the contract?
Request a cross-section of the edge showing the insulation, ventilation and drainage. Establish how the gutter is to be cleaned and how access to the pipe connections is provided. Check who is responsible for the interfaces between the roofer’s and the façade contractor’s scope. The absence of such a division often leaves a difficult detail to be improvised on site.
At acceptance, keep photographs of the layers before they are covered. Check that the drainage is clear and that the work matches the design. Later inspection should also cover areas concealed within the cladding. A roof without eaves can perform correctly for a long time if its simple appearance results from well-executed construction and details that remain accessible for maintenance.
7 branches. Materials closer to your project.









