

Roof framing: what it does and what to plan before work begins
Construction and installation
The choice of roof structure depends above all on the roof geometry and the intended use of the attic, not on the weight of the covering alone. The building owner should check whether the design specifies the arrangement of load-bearing elements, connections and bracing, and whether the scope of work covers a complete solution rather than timber alone. It is also worth establishing how the material and connections were matched to the specific loads. This article explains these relationships and shows what to look out for when planning, purchasing and accepting the structure.
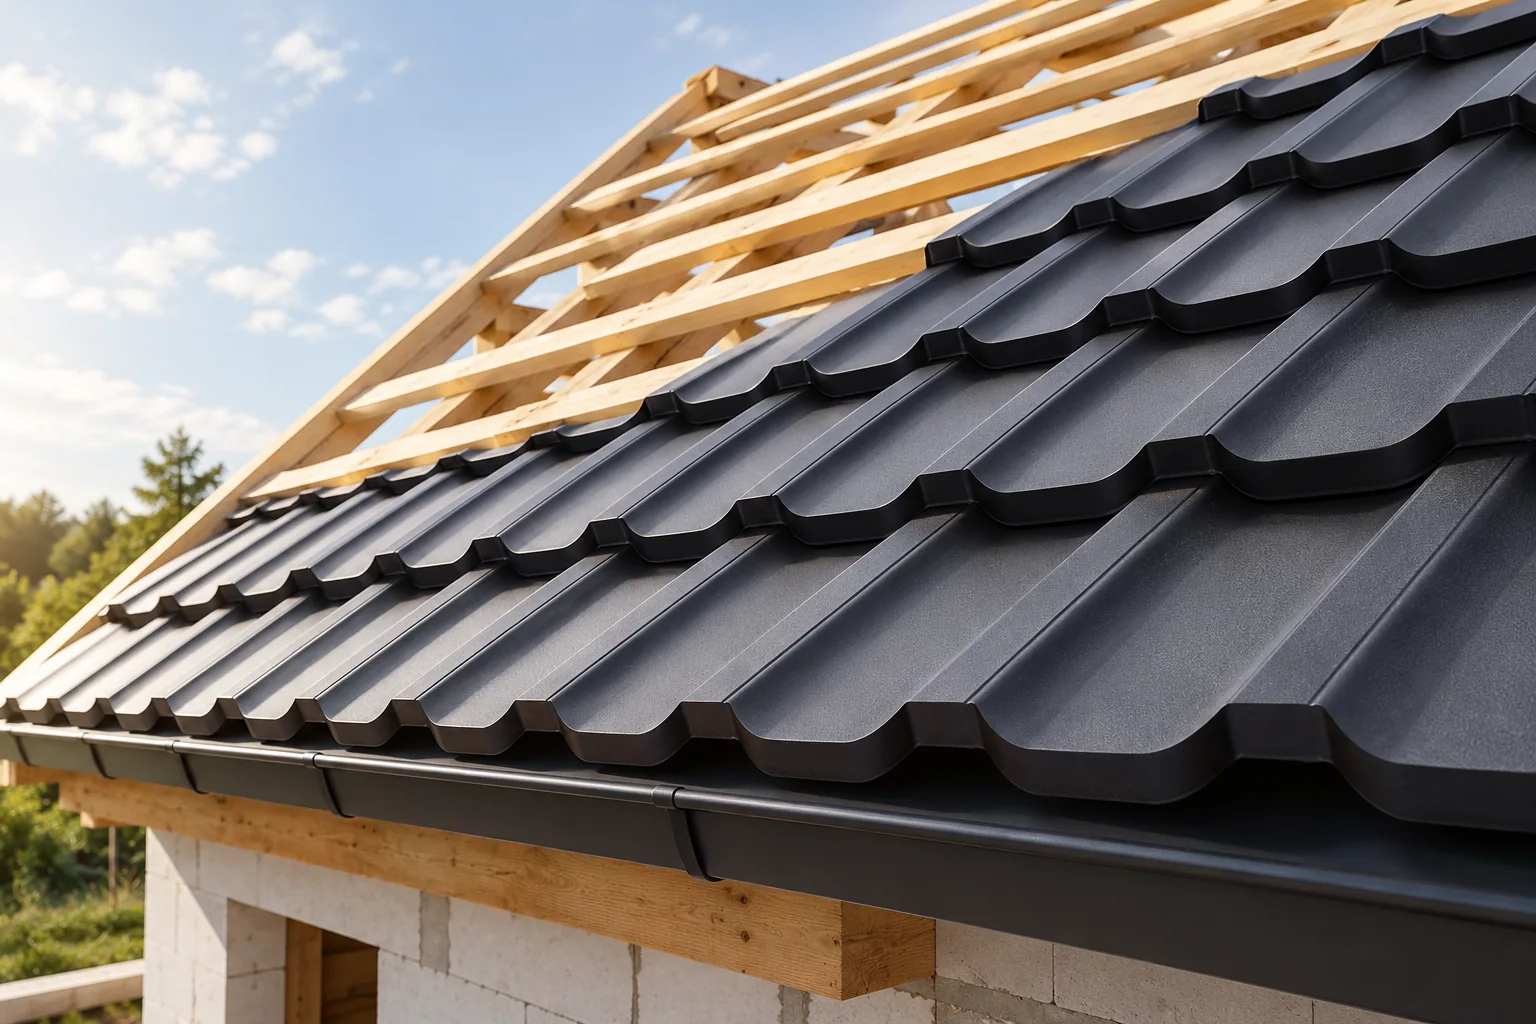
What is the function of the roof truss?
Rafters, purlins, collar ties, posts and other elements form a specific load-bearing system. Not every roof contains all of them. The structure must carry its own weight, the roof layers and loads from snow and wind. It is also important to transfer these forces through the connections to the walls and further parts of the building.
The roof structure needs adequate stability during assembly and after completion. Simply erecting successive pairs of rafters does not mean the structure is finished. Bracing and the way elements are tied together are part of the design. They should not be omitted, even if they temporarily seem to get in the way when moving materials.
How do the basic layouts differ?
In a rafter system, the main role is played by pairs of rafters and their connections to supports. Collar ties in an appropriate arrangement work together with the rafters and change their working conditions. A purlin structure uses additional supports that can affect the interior layout. The exact flow of forces depends on the entire solution.
It is not worth choosing a roof structure type from a table showing one universal span. What counts is the pitch, loads, material and connection geometry. Likewise, a prefabricated truss is not an arbitrary replacement for a roof structure built on site. It needs its own design for supports, bracing and assembly method.
How does the roofing affect the structural design?
The weight of the covering is one of the input data for the calculations. Trapezoidal steel sheet or tile-effect metal roofing can reduce part of the dead load compared with heavier materials. However, snow, wind, the ceiling and any installations still remain. The design cannot assume that a light sheet allows the timber cross-sections to be reduced arbitrarily.
The way the covering is supported also matters. Battens under tile-effect metal roofing and supports for an insulated sandwich roof panel may require different solutions. The structural trapezoidal sheet is selected from tables for a specific thickness and span. The external material should be known before the design is completed, not only after the roof structure has been built.

What should you check when buying timber?
The order should correspond to the class, cross-sections and lengths specified in the design. Stating the grade alone does not describe all structural properties. The condition of the material, its moisture content and the way it is stored are important. Timber should not lie unprotected in water or be enclosed wet within a finished building element.
The method of protection is selected according to the conditions of use and the documentation. The visible colour of the preparation does not prove correct protection. Acceptance also covers damage and conformity of the elements with the order. If the timber requires a different cross-section or class than specified, the change should be assessed by the structural designer.
Why are connections as important as the beams?
The connection must transfer the specified forces between the elements. Its load-bearing capacity depends on the geometry, the material and the fasteners used. A steel angle bracket installed with random screws does not automatically have the properties from the catalogue. The number, arrangement and distance of the fastenings from the timber edge also matter.
Notches and holes weaken the cross-section at the point where they are made. They must not be added without assessment in order to run a cable or level the height of a beam. Likewise, moving a support changes the structural scheme. The roof structure is a whole, so a seemingly small modification may affect several adjacent elements.
What makes up the cost of the roof structure?
In addition to timber, include connections, fasteners, preparation of elements, transport and assembly. In prefabrication, access conditions and lifting also matter. A complex roof with corners and dormers requires a different amount of work than a simple slope of similar area. The cost per cubic metre of timber alone does not give the full result.
In a renovation, inspection, protection of the building and possible replacement of damaged sections are added. Determine which works are included in the price and which require a decision after the structure has been exposed. Do not compare a design with complete assembly to an offer for material only. An itemised scope allows the difference to be assessed without guessing.
How do you accept the structure before laying the covering?
Check that the layout conforms to the design, that connections and bracing are complete, and the geometry of the roof slopes. It is worth clarifying deviations before installing the battens and the sheet metal. Attempting to level large errors by pressing down the covering can lead to stresses and leaks. The inspection should also cover the condition of the supports and the anchoring.
Keep documentation of the materials and photographs of the connections that will later disappear under the layers. Changes made during construction should have design confirmation. A well-executed roof structure provides the basis for the covering and insulation. Its quality is best assessed before the aesthetic sheet metal conceals the structural details.
7 branches. Materials closer to your project.









