Specifying trapezoidal steel sheets for a façade
Façades and fences
The choice of trapezoidal sheet for a façade depends above all on how the building should look from a distance and up close, not on the profile name alone. Check the profile drawing, the effective width and the direction in which the sheets are laid, as these affect the rhythm of the wall and how openings are resolved. Compare the support and environmental requirements with the substructure design. Look at a sample and plan the sheet layout across the whole façade to avoid accidental narrow strips at the corners.
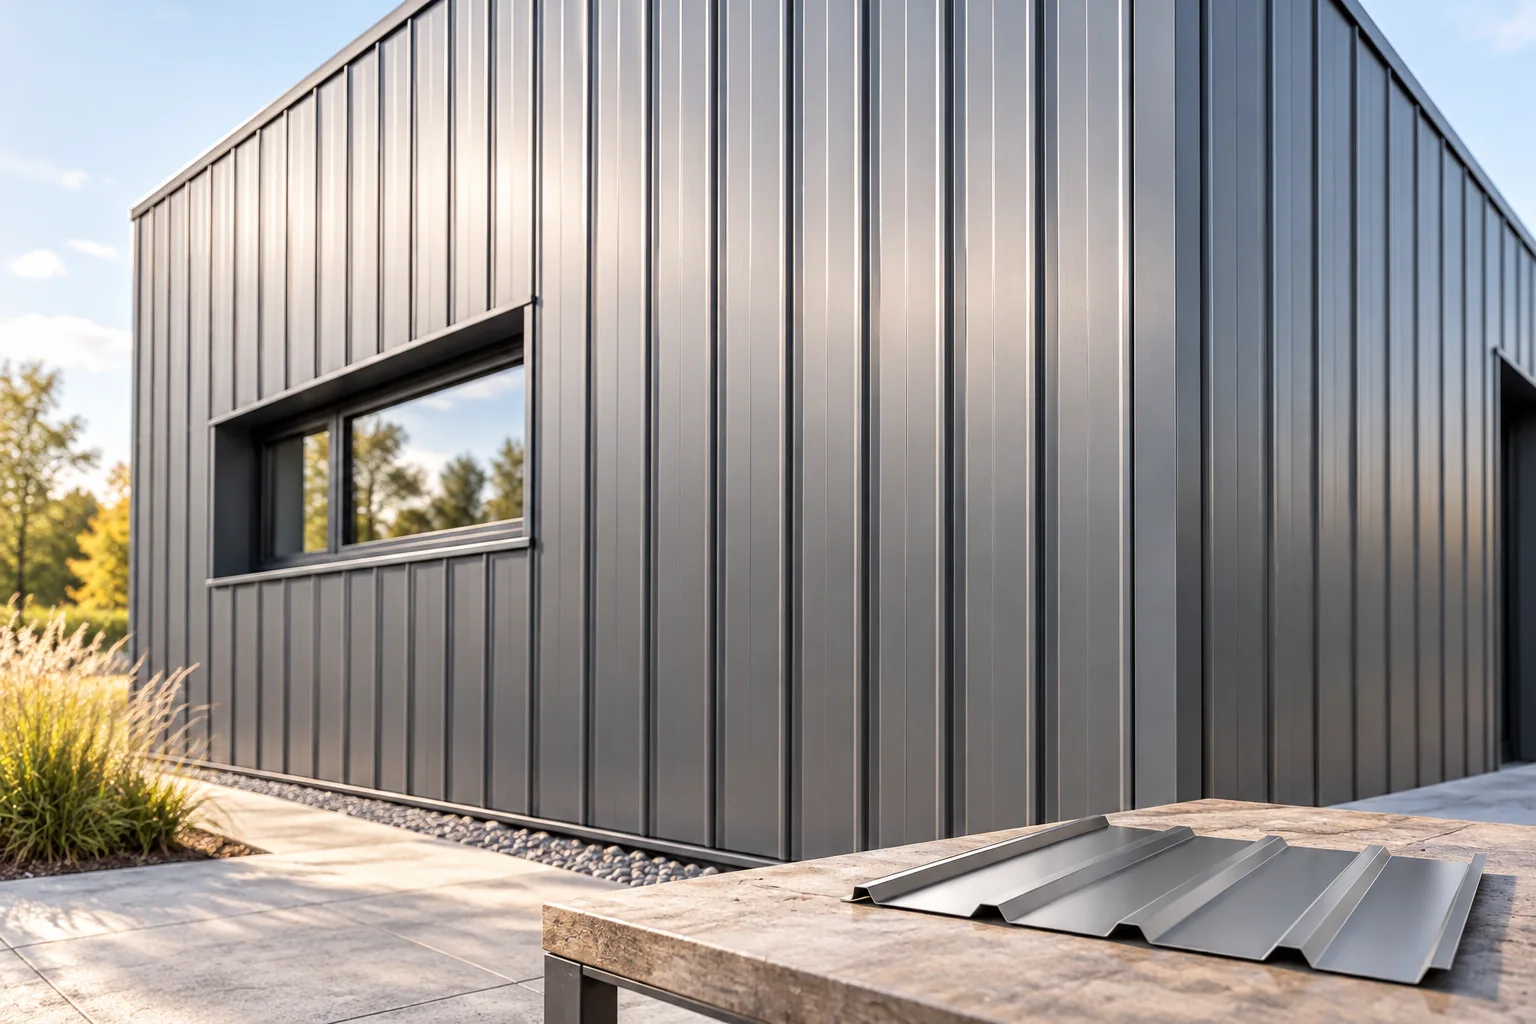
What effect does the height of the ribs have?
The low T18 profile creates a finer rhythm that is easy to introduce on a small wall. T35 draws more strongly in side light. On a large hall it can emphasise the scale of the façade. In both cases, examine a sample and the profile drawing. The designation does not describe all widths or shapes available from manufacturers.
The viewing distance also matters. A fine profile visible up close may disappear on a tall wall. Before ordering, match the profile with the arrangement of windows and doors. It is best to draw the sheet layout across the entire façade. This helps avoid accidental narrow strips at the corners.
Should the sheet be laid vertically or horizontally?
Vertical sheets reinforce the impression of height and guide water along the profiles. A horizontal layout gives a different division of the façade but requires particular attention to junctions and terminations. The permissible method of installation is verified in the profile documentation. Full freedom of orientation should not be assumed.
The laying direction affects the substructure and the positioning of fixings. The area above the window and the window sills must also be resolved. Water must not enter behind the sheet through the open end of the profile. With a horizontal layout, check that the laps do not form ledges where dirt and moisture will accumulate.
How do you choose the thickness and support?
The façade is exposed to wind action, and loads vary across different zones of the building. A taller profile may have more favourable stiffness, but the designation T35 alone does not define load-bearing capacity. Thickness, steel grade, structural behaviour and support width all matter. The data must be compared with the substructure design.
Corners and edges are particularly important. There, wind suction may require a different fixing spacing than in the middle of the wall. Screws are also selected according to the type of substrate. A fastener for timber does not automatically replace a fastener for a steel profile. Incorrect fixing can damage even a well-chosen sheet.
Which coating will work on a wall?
The external surface is exposed to rain, solar radiation and contamination. Near the ground, splashing and possible contact with salt are additional factors. Coating selection should account for these conditions. The colour and thickness of the lacquer alone do not provide full information about the resistance of the entire protective system.
For agricultural and industrial buildings, also assess the environment on the other side of the sheet. Humid air or aggressive substances can accelerate corrosion from the inside. Ask about the suitability of a specific finish. A general declaration that the material is intended for exterior use is not sufficient.

What lies beneath the cladding?
The steel sheet protects the façade but has negligible thermal resistance. If the building is heated, insulation is provided by another layer of the wall. PIR, mineral wool or other materials can be used in a suitable system. The choice covers fire protection, moisture and the method of fixing, not only the insulation thickness.
In a ventilated façade, a continuous cavity and its inlets and outlets must be provided. The openings are protected against insects without excessively restricting the flow. Where the substructure passes through the insulation, thermal bridges must be taken into account. A low lambda value of the insulation alone does not eliminate losses through metal brackets.
How do you resolve corners and junctions with windows?
Flashings should create a clear outward drainage path for water. This applies to corners, the lower edge of the wall and the strip above an opening. A well-designed reveal does not require random masking of gaps with sealant. Laps, drip edges and the preservation of sheet movement under temperature are important.
For long sheets, plan the division and expansion joints in accordance with the system. Narrow cut pieces at windows may have a different stiffness than the full sheet. They should be stably supported. During cutting, do not use an angle grinder, and remove swarf from the surface. This limits later rusty marks on the finished façade.
What should you provide for a façade quote?
Drawings of the walls with openings, the building height and the location are required. Specify the desired laying direction and colour. The schedule should include the substructure, sheets, flashings, fixings and insulation if it is within scope. Treat the quote for the steel sheet alone as a fragment of the total cost, not the price of a finished façade.
Before ordering, check the effective width and the coated side of the façade profile. Also plan safe installation and access for subsequent cleaning. A well-chosen trapezoidal steel sheet gives the building a durable, easily readable form. However, the overall effect is determined by the entire wall detail, from the plinth to the top termination.
7 branches. Materials closer to your project.