

Roof coverings and the buildings they suit
Choosing roofing
The type of roof covering should be chosen above all to suit the roof pitch, the building structure and the function of the rooms beneath the roof, not merely the appearance of the surface. It is therefore worth first establishing whether an overlapping covering or a continuous waterproof layer is needed, and distinguishing a thin sheet of metal from a sandwich panel or PIR insulation. Check what pitch and support the system requires and whether the chosen material is permitted in that particular assembly.
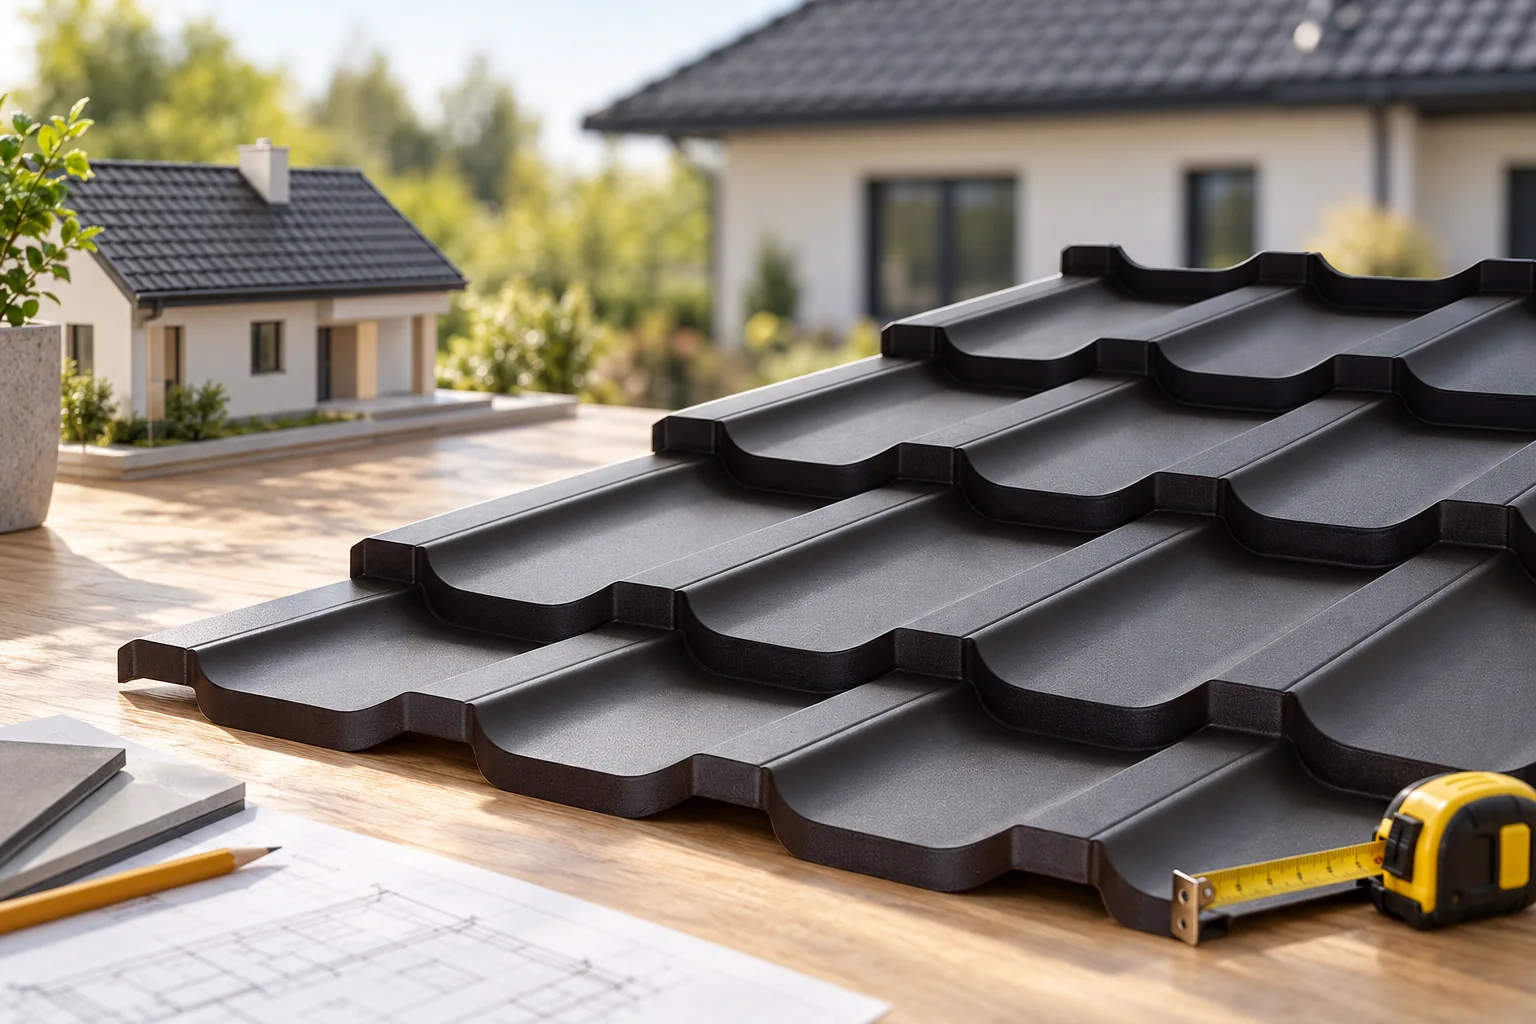
How to classify roofing materials?
In practice, it is worth distinguishing between materials laid with overlaps and continuous waterproofing layers. Tile-effect metal roofing, trapezoidal sheet and roof tiles drain water over a shaped surface. Their suitability depends, among other things, on the roof pitch. Membranes and bituminous felts form a sealed layer according to the rules of the specific system.
The second distinction concerns the construction of the building envelope. A single sheet of metal is a thin covering without its own thermal insulation. An insulated panel combines steel facings and a core. A PIR board with a thin facing is used for insulation. Similar names in a product range therefore do not mean that the products can be used interchangeably.
Where does tile-effect metal roofing work?
This is a common choice for a house roof when the client wants a rhythm similar to tiles with a low covering weight. The cut-to-size version is adapted to the roof slope. On a simple roof, the number of transverse joints can be reduced. At the same time, safe handling and support of the sheets must be planned.
The modular version consists of smaller elements. It simplifies logistics and the distribution of offcuts on a more complex roof. Both variants require battens arranged according to the profile. The appropriate pitch angle is taken from the documentation of the selected system. It does not follow from the term tile-effect metal roofing alone.
What are trapezoidal T18 and T35 suitable for?
Regular ribs give the sheet rigidity and a simple appearance. T18 has a lower profile, while T35 has a higher one. However, the choice is also determined by thickness, steel, support and loads. Trapezoidal steel sheet can cover a garage, house or utility building, provided the product and the design envisage such use.
On large buildings, structural trapezoidal sheets are also used. They act as a load-bearing element and as a substrate for subsequent layers. Not every T35 sheet is automatically suitable for such a function. The load-bearing profile is selected from tables and calculations, taking into account span and deflection criteria.

When should you consider an insulated roof panel?
An insulated roof panel combines the covering, insulation and lower lining. It suits the needs of many industrial halls, workshops and agricultural buildings well. Its upper steel sheet has a profile that facilitates water drainage and performance under load. The core type and thickness are selected to meet thermal and fire requirements.
The locks, longitudinal joints and fixings require compatible accessories. The minimum pitch varies between systems. The presence of rooflights also matters. A flat wall panel should not be treated as a cheaper substitute for a roof panel. The differences concern geometry, tightness and the permitted method of use.
What do tiles and other roof coverings offer?
Concrete and clay roof tiles form a covering of small elements. They allow a traditional appearance to be created, but require a structure suited to their weight. On roofs with numerous corners, cuts and special elements must be taken into account. The price of the basic tile does not describe the cost of ridges and terminations.
Bituminous shingles, bituminous felts and roof membranes are also used on suitably designed substrates. Each material has its own conditions for support, fixing and joints. When choosing a flat roof, the complete system of slopes, drainage and water protection is more important than the name of the covering alone.
Where does PIR fit in this comparison?
PIR insulation boards limit heat flow through the roof. They can be installed above the rafters or in the intended flat roof arrangement. Their advantage is the small thickness needed to achieve a given thermal resistance. However, the value depends on the specific board and the type of facing, not just on the name of the core.
PIR does not replace waterproofing. The boards must be protected from water during work and the joints must be executed tightly. Fire protection and acoustics are assessed for the entire roof. Mineral wool may have an advantage in these areas. The choice of insulation should therefore result from the full list of building requirements.
How can the choice be narrowed down to two options?
Record the pitch, the dimensions of the roof slopes and the intended use of the rooms under the roof. Determine the structural constraints and the required appearance. Exclude materials not permitted for this system. For the others, prepare the cost of the complete covering, including insulation, accessories and installation. This comparison gives more than a ranking of prices for the sheets alone.
Finally, check the availability of a contractor familiar with the chosen system. Ask about how details are accepted, maintenance conditions and product documentation. A good roof is made up of a set of cooperating elements. Choosing one attractive surface without refining the layers beneath it leaves the most important problems unresolved.
7 branches. Materials closer to your project.









