

Replacing a roof covering: what to check before work starts
Renovation and maintenance
Before ordering a new roof covering, establish what lies beneath the existing one and whether the structure is ready for replacement. This guide sets out how to assess the old substrate, plan the stages of stripping and prepare the area around the building. Check records of earlier repairs, the condition of the roof frame and how moisture is managed, since replacing the visible layer alone does not always solve the problem. You will also learn how to match the support to the sheeting and limit damage during installation. Leave design decisions to the specialist.
What should be established before removing the first sheet?
Gather information on the age, material and layout of the old covering. Check whether structural drawings and records of earlier repairs are available. An unknown material should not be cut or crushed straight away. Its type and the correct method of handling during removal must first be established.
It is worth documenting leaks, deformations and the places where temporary repairs were carried out. This information helps to assess the scope of the renovation. Replacing the visible layer may not solve the moisture problem if the cause lies in ventilation or hidden connections. The plan should include an assessment of the entire building envelope.
Why is a structural assessment needed?
The roof structure or steel supports may have damage that is not visible from outside. Their condition, connections and deformations must be checked. A lighter new covering does not repair a weakened element. Whether the structure can be retained is decided by its technical assessment, not by a mere comparison of material weights.
The choice of T18, T35 or tile-effect metal roofing also requires suitable support. The spacing of the old battens does not have to match the new product. If photovoltaics are planned, they must already be taken into account at this stage. A later installation introduces additional loads and requires suitable fixings.
How to plan the demolition stages?
The extent of the roof opening should match the options for securing the building and installing the subsequent layers. It is not worth removing the entire covering just because removal is quick. Weather, the condition of the structure and the availability of materials must be taken into account. The stages should be agreed with the team before work begins.
In a house occupied during the renovation, protecting the rooms and installations is important. Agree how to respond to rainfall and to a break in the works. Temporary protection must be prepared, not sought only during a storm. It should also work without overloading or damaging the exposed elements.

How to prepare the area around the building?
Areas are needed for the material being removed, the new sheets and the equipment. They must be separated from the movement of residents and third parties. Access, the material delivery point and protection of the façade are important. The organisation should also take into account the entrances that household members will use during the works.
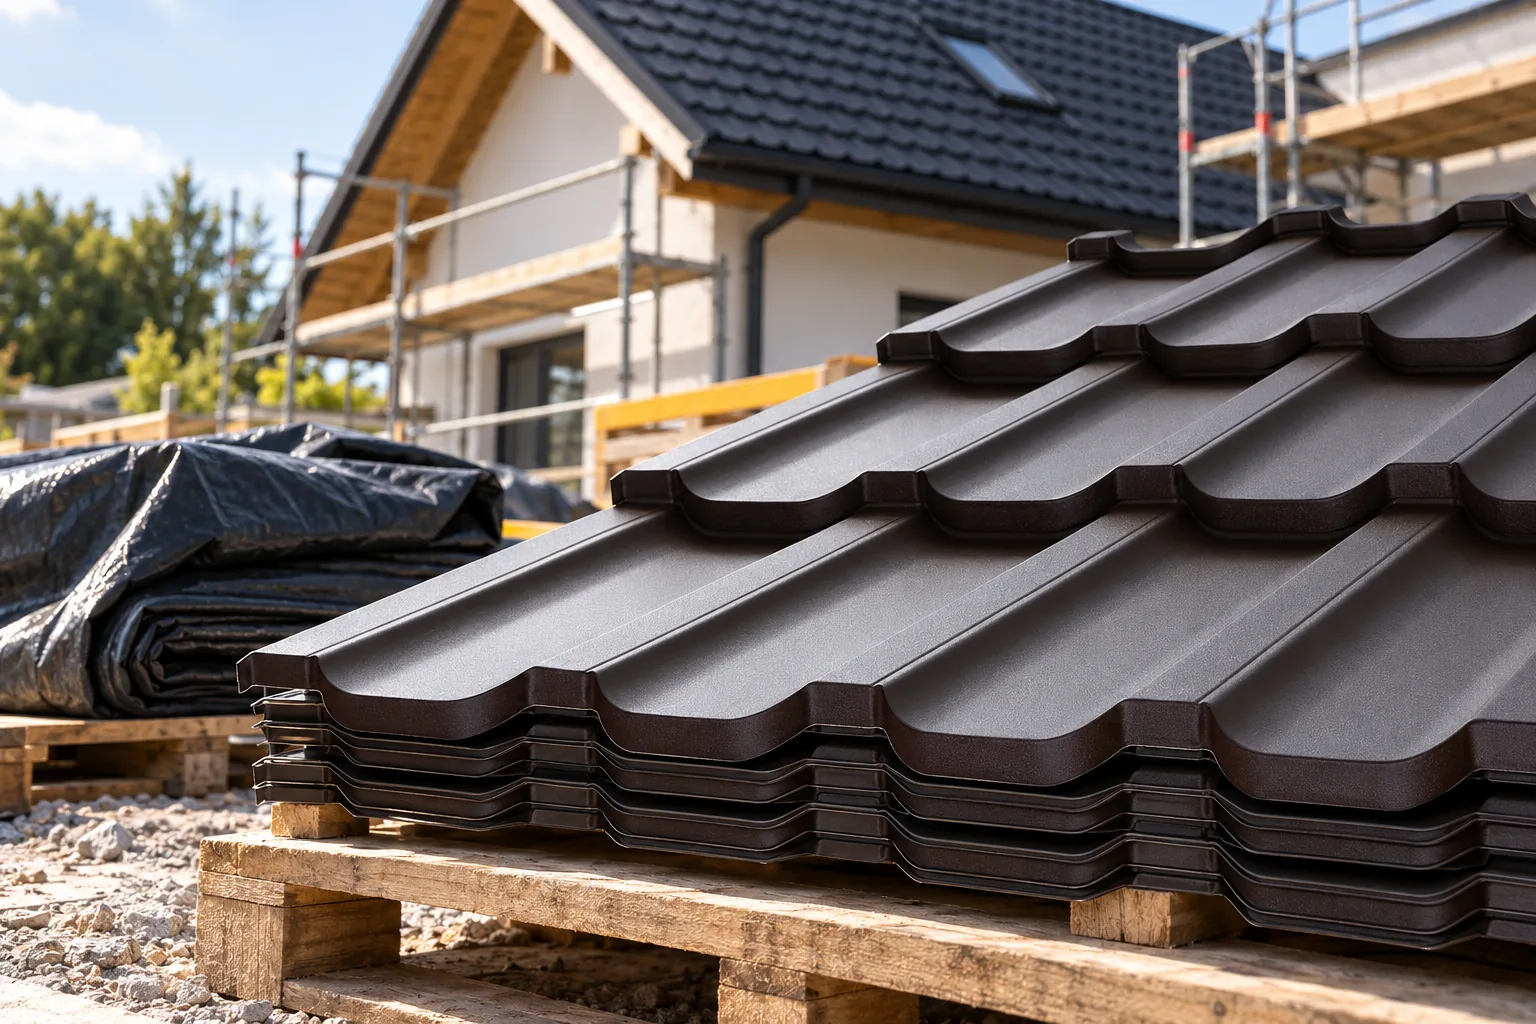
Long sheets of cut tile-effect metal roofing require suitable conditions for transport and handling. Modules offer different delivery options, but still need correct storage. The material must be protected from moisture in accordance with the instructions. The transport packaging is not permission to leave the pack outside for an arbitrarily long time.
What should be checked before laying new steel sheeting?
After demolition, the substrate and hidden areas can be assessed more precisely. Structural repairs must be carried out before they are covered again. Then the geometry, support and planned layers are checked. This is the right moment for photographic documentation, which will later be useful at acceptance.
In a heated building, the continuity of insulation and of the solutions limiting moisture flow must be maintained. The anti-condensation fleece under the sheet does not replace the entire roof system. If the insulation thickness changes, the eaves, windows and other details must be coordinated. New layers may affect their position.
How can damage during installation be limited?
The works require the protection of people and the correct way of moving on the structure. Not every part of a thin sheet is a location for permitted load. Passing and placing elements should limit deformation. The rules depend on the format and the documentation of the selected covering.
Tools that do not overheat the coating are used for cutting. Swarf is removed on an ongoing basis, and damage is assessed in accordance with the instructions. Screws and flashings should match the material and the supports. Ad-hoc replacement with random elements can make it harder to determine the cause of a problem later.
What should the final acceptance include?
The inspection covers the covering, fastenings, flashings, drainage and ventilation. Transitions and roof access elements are also checked. The owner should receive the product documents, the scope of repairs carried out and the maintenance rules. It is worth keeping photos of the layers that have been covered.
Before closing the renovation, establish how noticed defects are to be reported. The settlement should correspond to the agreed scope and to approved additional works. A well-prepared replacement includes more than new sheets. Its goal is an efficient roof based on an assessed structure and correctly executed details.
7 branches. Materials closer to your project.









