

Roof access systems: what are they and when do you need one?
Construction and installation
Roof access is a planned route and set of servicing points across the roof, not a single component. Before choosing, establish the purpose of access and the working conditions, since steps mark the movement route while a platform provides a surface for tasks at equipment or a chimney. Also check whether a given element is intended for attaching fall protection – a platform does not make the whole roof slope safe. Choosing by appearance can mislead, as these elements serve different purposes.
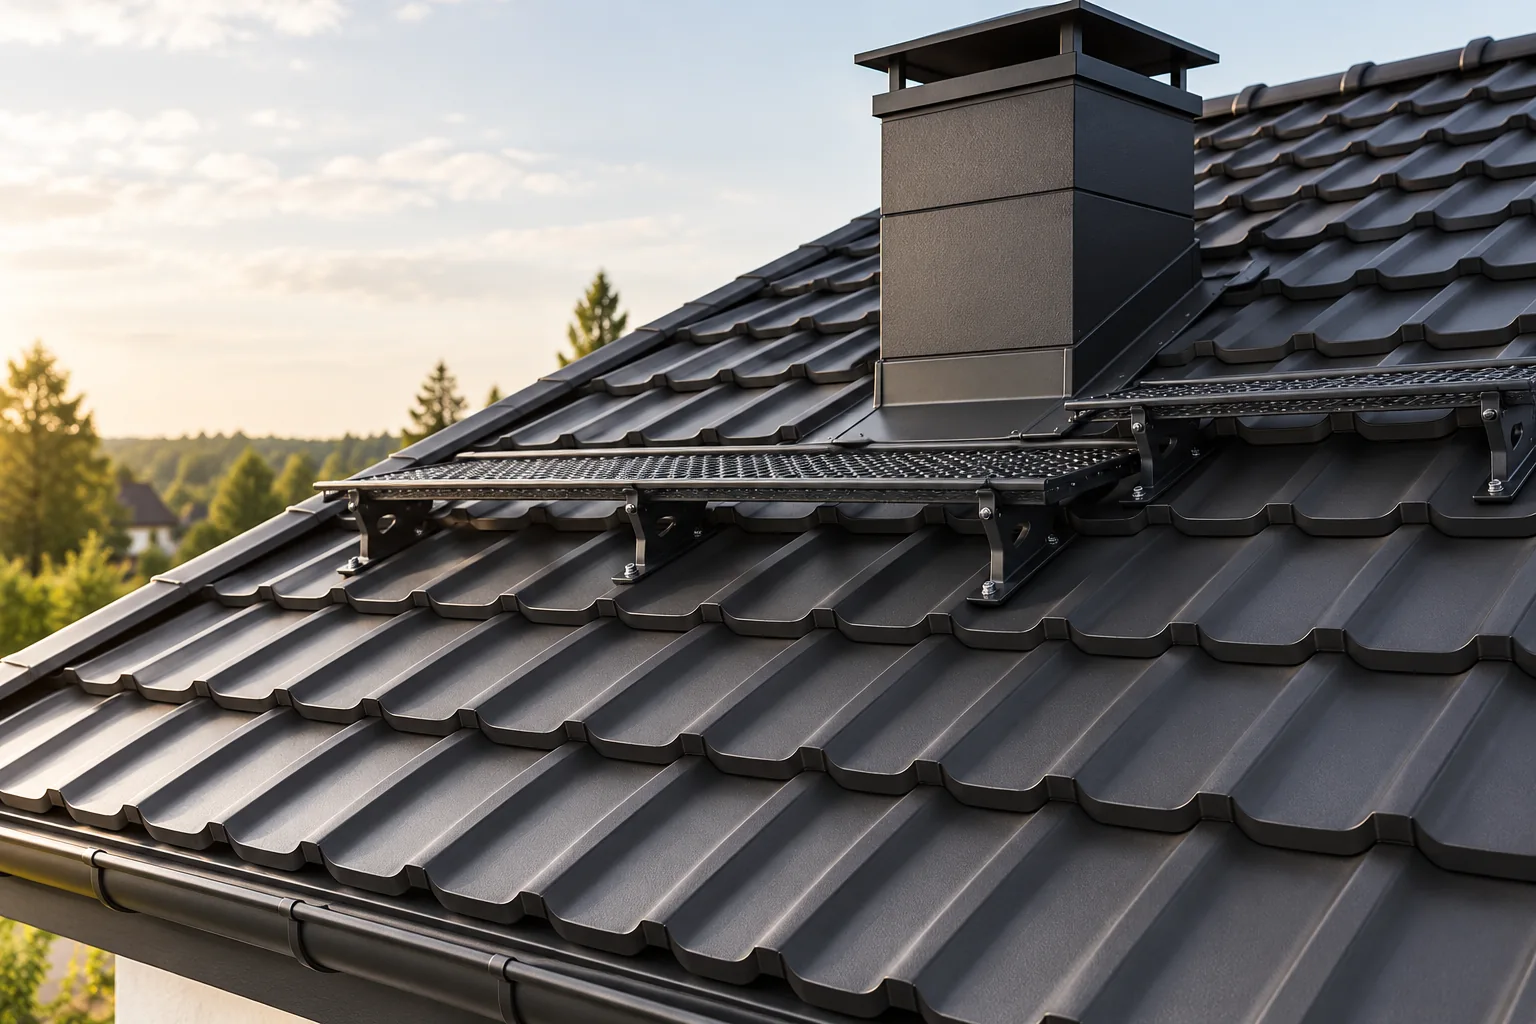
What role do steps play and what role does a walkway play?
Steps help to mark out the route of movement across the roof slope. A walkway provides a surface intended for specific tasks at equipment or a chimney. The components have different functions, so they should not be chosen on appearance alone. It is necessary to establish the purpose of the access and the working conditions.
In practice, the entire route from the entry point to the service point matters. A single walkway mounted high at the chimney does not solve the access problem. The layout should be planned together with the covering. This makes it easier to prepare suitable supports and avoids later reworking of the finished roof.
How do you match the system to the type of steel sheet?
The supports must match the geometry of the covering and the way loads are transferred. Different details may be required for tile-effect metal roofing (Dachpfannenblech) than for T18 or T35 trapezoidal sheet. Colour match alone does not confirm suitability. An arbitrary bracket should not be modified just to fit between the profiles.
Before purchase, the covering model, support layout and fixing documentation are checked. For insulated sandwich panels, the entire connection to the structure must be assessed. A thin facing sheet should not be treated as an arbitrary bearing point. The permissible solution is determined by the system data and the design.
Why does installation also affect the structure?
The load from the user and the work performed must reach the appropriate load-bearing elements. Therefore, fixing the accessory at a visually convenient location is not sufficient. The substrate, fasteners and required support must be checked. This applies in particular to an old roof with battens and trusses in an unknown condition.
During renovation, access should ideally be planned before the new covering is laid. Supports can then be prepared without later dismantling of the roof slope. Additional openings and flashings require the integrity of sealing to be maintained. Installation should include checking both the stability of the element and its connection to the roof.
Can a harness be attached to a walkway?
This should not be assumed on the basis of the component’s appearance alone. Its suitability as an anchor point must follow from the documentation and the conditions of its approved use. The walkway for work and the fall protection device serve different functions. Their requirements must be checked separately.
Safe organisation of work at height also covers the means of access, protection of people and the area beneath the roof. It cannot be replaced by a single accessory. If the documentation does not clarify the purpose of a point, it should not be used according to one’s own assumption. The appropriate solution is selected by the person preparing the works.

How should a chimney and photovoltaics be accounted for?
The access route should be coordinated with the chimney, windows, antennas and other equipment. Photovoltaic panels should not inadvertently cut off access to places requiring servicing. With a new installation, the layout on the roof must be reassessed. A previously convenient access route may cease to fulfil its function after changes.
The loads and sealing of the individual fastenings also matter. The roof should not be treated as an empty surface for placing equipment at will. The plan should show the installation components and the working locations. This helps avoid subsequently standing on parts of the covering that are not intended for that purpose.
What should be checked during an inspection?
The inspection should cover the condition of the fastenings, stability, damage to the coating and traces of corrosion. The flashings and seals at the connection to the covering are also important. Looseness or deformation requires clarification before use. It is not enough to paint over the surface if the problem concerns the support.
The inspection must be carried out under safe conditions and with proper access. Ice, a wet surface or strong wind may prevent work despite the presence of steps. Access components do not remove the influence of weather. Damage noticed from the ground is a reason to commission an assessment, not to climb onto the roof at random.
What information should be prepared for selection?
The type of covering, the roof pitch, the structural layout and the position of the servicing locations are needed. Planned equipment and the possible access point should be marked. For an existing roof, attach photos and product documents if available. A measurement of the distance from the eaves to the chimney alone is not sufficient.
The specification should define the complete set of components, the fastenings and the scope of installation. After completion, keep the documentation and the inspection rules. Properly selected roof access equipment organises access to the roof. Its usefulness results from being matched to the specific tasks and structure, not from the number of steps installed.
7 branches. Materials closer to your project.









