Can a metal roof have concealed gutters?
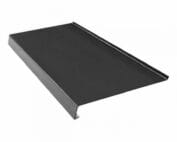
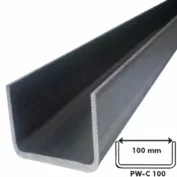
Gutters and flashings
Yes — concealed gutters can work with a metal roof, provided the whole drainage arrangement is included in the design of the eaves and façade. Before requesting a quote, establish what exactly is to be concealed: the gutter, the brackets, the fascia cover or the downpipe, since these solutions have different requirements. Ask for a cross-section of the proposed detail showing the gutter, flashings, insulation and water path. Also check capacity, access for cleaning and how water is discharged if the system becomes blocked — an aesthetic detail should still allow safe maintenance.
What is meant by a hidden gutter?
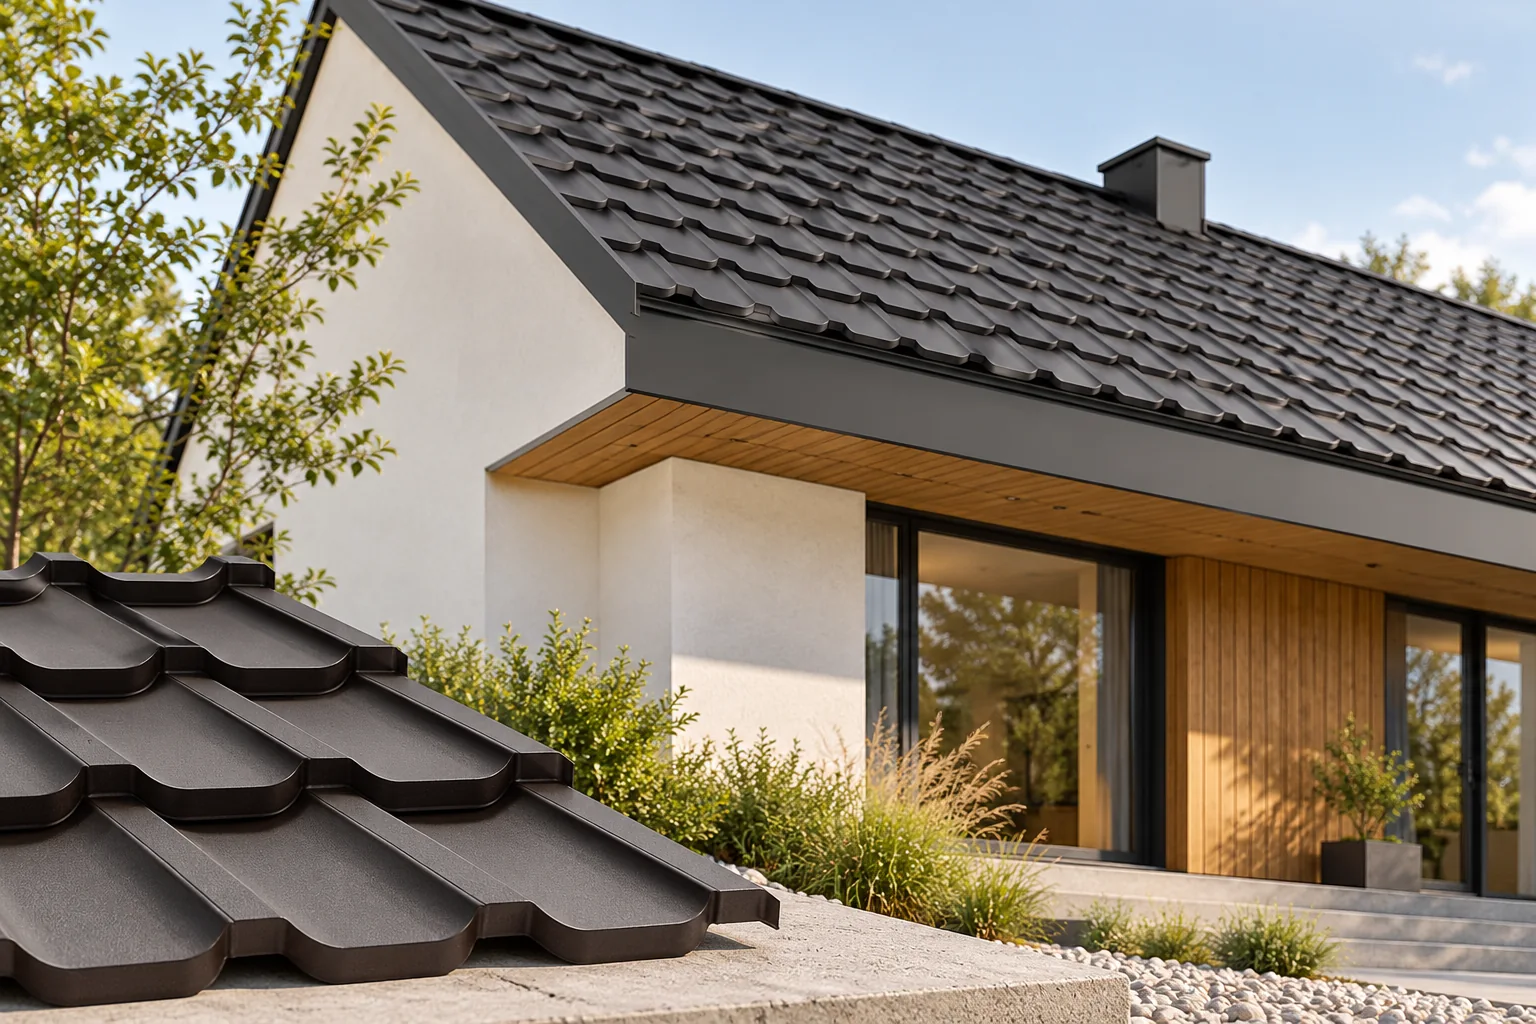
The term covers various solutions. In one, the gutter remains on the outside and only the brackets are concealed. In another, the horizontal section is hidden by a cover trim. It is also possible to route the downpipe within a designed zone of the façade. These systems should not be equated, as they have different requirements.
Before requesting a quote, ask for a cross-section of the proposed detail. It should show the gutter, the flashings, the insulation and the path of the water. A view of a smooth façade alone does not explain how it works. The drawing will also establish which parts will be accessible after construction is complete and how they can be replaced later.
How to connect drainage to tile-effect metal roofing or trapezoidal steel sheet?
Water from the covering must reach the intended receiver. The positioning of the first sheet, the eaves flashing and the gutter should follow from a shared detail. Each element should not be chosen separately and then fitted with random cuts. An error at the eaves can direct water onto the façade or under the covering.
The drainage path from the underlay is also important. It does not have to function identically to the runoff over the external steel sheet. The requirements of the specific system must be maintained. T18, T35 and various tile-effect metal roofing sheets have a different end geometry that must be taken into account when designing the flashings.
Can a cover trim impede ventilation?
In a ventilated roof, the eaves zone is usually the air inlet under the covering. The cover trim and other elements must not accidentally close this inlet. A solution is needed that ensures flow and protects against driving precipitation and animal access.
Do not judge correctness solely by the tightness of visible joints. Some openings are necessary for the roof to function. A well-prepared detail separates the water path from the ventilation path. In case of doubt, check the cross-section instead of filling all gaps with foam or sealant.
How to avoid weakening the façade insulation?
A pipe routed within the façade occupies space in the wall section. It must be checked whether the required arrangement of insulation and sealing is maintained around it. Cutting a channel at random in finished insulation can impair the detail. The solution is best agreed before the façade is installed and the drainage components are ordered.
Handling of moisture and temperature changes is also important. Each system has specific rules for connection and compensation of expansion. The pipe should not be rigidly enclosed in the material if the documentation requires a different mode of operation. A good external surface should not hinder the correct functioning of the concealed parts.

What needs to be planned for in case of blockage?
Gutters and outlets can accumulate leaves, and in winter they operate under more difficult conditions. The design should specify where water will go if the primary path is restricted. It should not be assumed that concealing the components removes the risk of overflow. A safe drainage path appropriate to the specific arrangement is needed.
The size of the system is selected according to the area and geometry of the drained roof slopes. The number and location of outlets matter. A gutter with an attractive cross-section may be insufficient if the entire set has been poorly selected. Performance is verified in the documentation, not on the basis of appearance alone.
How can cleaning and subsequent repair be ensured?
Determine which covers are removable and how to gain access to the connections. Check the possibility of removing a blockage and inspecting the pipe. A detail that cannot be serviced without dismantling a large part of the façade requires particularly careful assessment. The cost of servicing should be considered alongside the purchase price.
Before closing the enclosure, carry out an acceptance inspection and document the routing of the components. It is worth having photos of the connections and their location on the drawing. Later these help to identify the source of dampness and the scope of repair. A tightness check at the stage of open access is simpler than searching for a fault under the finished surface.
When is such a system a reasonable choice?
Concealed drainage makes sense when it fits the architecture and all details can be resolved correctly. Compare it with an external gutter for the same roof. Take into account materials, flashings, façade execution and future access. The cost difference does not end with the price of the gutter alone.
In renovation, the ability to adapt the existing eaves is particularly important. Not every building allows outlets to be concealed easily without reconstruction. If service access or insulation would require too many compromises, it is worth changing the detail. Appearance should result from a solution that still drains water efficiently.
7 branches. Materials closer to your project.