Can solar panels be mounted safely on a sheet metal roof?
Construction and installation
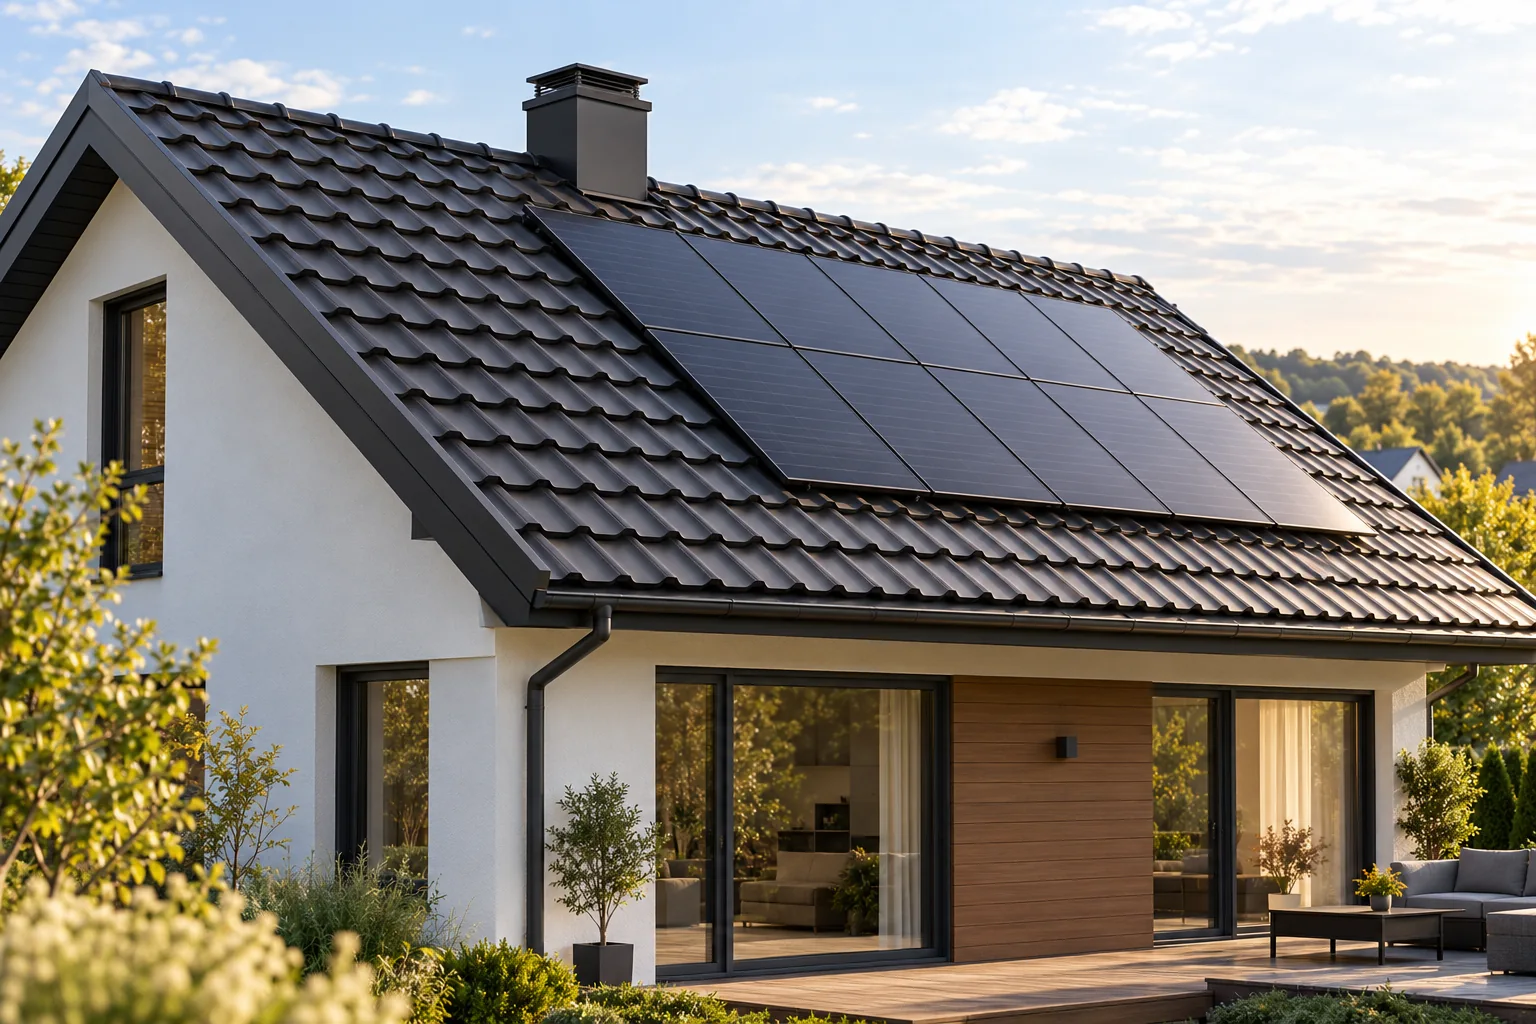
A photovoltaic system can be installed safely on a metal roof when the structure, mounts and seals are compatible. The key variable is load capacity where loads are actually transferred, not the roof's appearance. Before deciding, check the structural documentation, its current condition, and the state of the covering and layers beneath. Account for installation weight, wind and snow forces, and service access. The type of sheet determines the fixing method, so do not transfer solutions between profiles without verification.
What should be checked before arranging the panels?
Begin with the structural documentation and an assessment of its current condition. The weight of the installation and the forces caused by wind and snow must be taken into account. Loads transmitted through the mounting brackets reach specific points. Calculations should not be replaced by a general assumption that the roof is large and looks solid.
Also check the condition of the covering and the layers beneath it. If the roof leaks or requires repair, the works should be carried out before installation. Later removal of the panels will make access to the damaged section more difficult. The technical assessment should therefore cover both the load-bearing structure and the protection of the building against water.
How does mounting depend on the type of steel sheet?
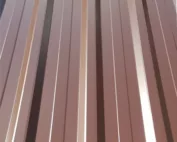
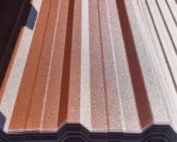
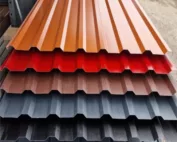
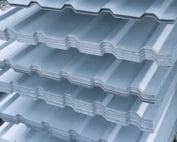
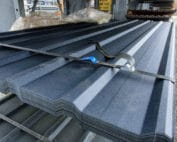
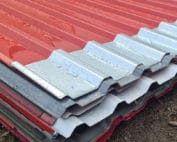
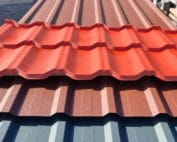
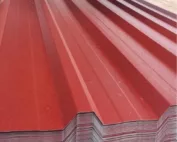
Tile-effect metal roofing, trapezoidal T18 and T35 sheet and insulated sandwich roof panels require solutions matched to their construction. In some systems the load is transferred to the substructure, in others the designated fixing to a specific profile is used. A bracket cannot be transferred from one covering to another simply because its width fits.
Check the scope of application of the fixing, the minimum material requirements and the installation geometry. This also applies to brackets advertised as hole-free. Such a solution is not available for every steel sheet and every shape. The ability to clamp the bracket does not prove that the connection will transmit the required forces.
What determines the tightness of the mounting points?
Every penetration through the covering must be carried out in accordance with the system documentation. The position of the opening, the condition of the substrate and the method of compressing the seal are important. A random mass applied around the screw does not replace the proper detail. Tightness must also be maintained during temperature changes and structural movement.
During drilling and cutting, the coating must be protected and swarf removed. Cables should not rub against sharp edges. An installation penetration through the roof requires a separate solution, also covering the layers beneath the covering. Water must not get inside through a detail omitted during coordination of the works.

How should the installation be laid out in relation to the roof?
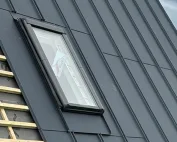
Allow for chimneys, windows, vents and the water drainage path. Panel spacing must match the installation design and the fixing conditions. They should not be shifted on site solely to achieve a more regular rectangle. A change of position may mean different wind action or different support.
Leave scope for inspecting the covering and the equipment. Access to the chimney or drainage should not require walking on random sections of the steel sheet. Agree the roof access route before installation. Such a plan is useful throughout the installation’s service life, not only during commissioning.
Do the panels affect the performance of ventilation and drainage?
The installation layout must not block the inlets and outlets provided for the roof. The ventilation path of the covering and the required clearances relating to the panels themselves must be maintained. These are two related but distinct matters. The details should follow from the roof and installation documentation.
Brackets and cables should not create places where leaves or water collect. The behaviour of snow in the altered roof layout must also be assessed. Snow guards are selected according to conditions, not merely the space available. If the design requires them to be relocated, the fixings and loads must be checked.
How should responsibility for the works be divided?
Before starting, establish who assesses the covering, who designs the fixings and who carries out the sealing. The roofer and the installer should work from the same agreements. Otherwise each team may consider the difficult detail to be within the other’s scope. It is best to record the solutions and photograph them before they are covered by panels.
Check the warranty conditions for the roof and the installation. Approval for mounting additional elements may be subject to specific requirements. Do not assume automatic loss or automatic retention of the entire warranty protection. What matters is the content of the documents and compliance of the work actually carried out.
What should acceptance and subsequent inspections cover?
Acceptance should cover the fixings, the roof penetrations and the condition of the coating. The electrical part is checked by a person with the appropriate competence, in accordance with the installation design. It is worth keeping as-built documentation and photographs of points that are difficult to access after installation. This will facilitate later diagnostics and repair planning.
Inspections of the roof are still necessary. Watch for leaks, loosening and accumulation of dirt beneath the installation. Any later change to the panel layout requires checking its effect on the covering. A well-prepared photovoltaic installation works together with the roof, instead of leaving its weathertightness and maintenance to chance.
7 branches. Materials closer to your project.