

Which building technologies can reduce costs on a modern project?
Costs and planning
The choice of technology depends above all on matching the goal of a specific building, not on the novelty of the product itself. Check whether prefabrication, sandwich panels or the selected insulation actually solve the stated problem rather than adding cost. Before ordering, define the aim, such as a thinner roof or fewer wet trades, and compare options against the same requirements. Verify thermal parameters, span, fire properties and the method of installation. Often a greater change comes from better-prepared details than from an unfamiliar covering.
Does modernity always mean a different material?
Often a greater change comes from better preparation of details than from choosing a previously unknown covering. The familiar T18 or T35 profile or tile-effect metal roofing can work well with a new insulation and services design. The condition is matching the parameters and the installation method. Simply changing the material name does not solve the building’s problems.
Before choosing a technology, define the goal. It may be a thinner roof, rapid closure of a hall or reduced wet trades. For each goal, different properties must be compared. This is a simpler route to a sound decision than looking for one solution that is meant to be best in all applications.
What does preparing elements off-site give you?
Prefabrication moves part of the work to the production plant. Elements with agreed geometry arrive on site ready for installation in a defined arrangement. This applies both to the structure and to parts of the envelope. The benefit depends, however, on the consistency of the design, the dimensions and the actual condition of the supports.
Fewer operations on site require decisions to be taken earlier. A late change to an opening or spacing can make it difficult to use the prepared parts. It is therefore worth finalising the geometry and coordinating the services before ordering. Speed of installation is the result of preparation, not the only characteristic of a finished element.
Where are sandwich panels useful?
A sandwich panel combines facings with an insulating core. In halls, pavilions and other suitably designed buildings it can reduce the number of separately laid layers. The wall and roof versions have different tasks and details. They should not be chosen interchangeably on the basis of thickness alone.
Check the thermal parameters, the span between supports and the fire properties of the specific assembly. The locks, fixings and the method of sealing the joints are also important. A large-format element allows a large area to be closed quickly, but requires planned lifting and control of the structure’s geometry.

How can thin insulation change a design?
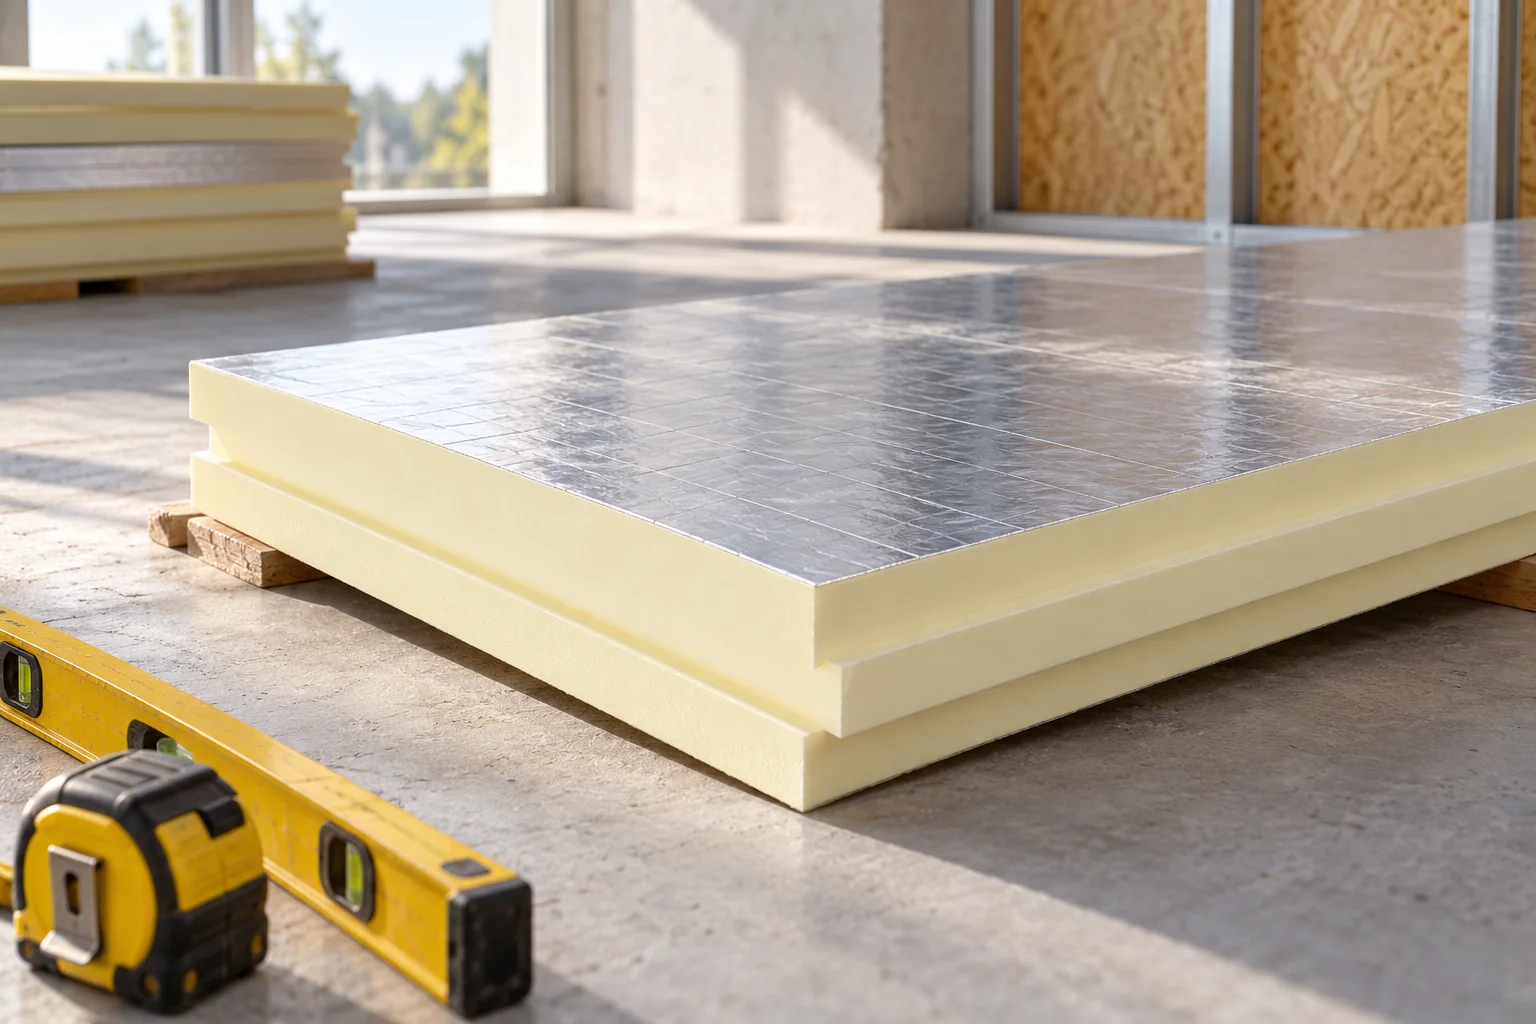
PIR insulation boards with a low declared lambda value achieve a given thermal resistance with a thinner layer. This can be useful where space in the detail is limited. The choice should cover the specific type of facing and the intended use of the board. Not every PIR product has identical parameters.
A low lambda does not settle all requirements. Mineral wool can be advantageous where specific fire or acoustic properties matter. XPS has its own applications in assemblies exposed to moisture and load. A reliable design compares these characteristics instead of assessing insulation by a single coefficient alone.
What can digital schedules and cutting plans improve?
An accurate model or drawing helps coordinate the dimensions of the roof slope, the openings and the sequence of work. On its basis, a list of sheets, boards and flashings is easier to prepare. Such a schedule can be checked before ordering. An error spotted on the drawing usually costs less effort than a missing detail during installation.
However, the program does not replace measuring and checking the assumptions. The total area of material is not the same as the coverage after laps are made. In an existing building, actual deviations must be taken into account. A good digital tool organises the data, but does not turn uncertain dimensions into a certain result.
How do you allow for later operation?
A modern roof should allow safe inspection and repair. Plan access to outlets, chimneys and equipment. If photovoltaics are planned, their position must not block the necessary service routes. The ease of later maintenance is worth assessing as early as the appearance of the building form.
Keep the material documents, detail drawings and photographs of the layers before they are covered. During repair, they will make it possible to establish what was actually installed. Information on the type of coating or interlock is then often more useful than a general description of a modern system. The building will be in use far longer than its installation takes.
How do you separate a useful change from a costly addition?
Compare two variants against the same requirements. Include materials, transport, equipment, labour and the necessary details. Consider which work disappears and which must be done earlier or more precisely. This is how the real benefit can be assessed without accepting advertising promises of a fixed shortening of construction time.
Choose a solution with documentation that matches the design and a contractor familiar with its requirements. A novelty makes sense when it removes a specific difficulty or improves a defined parameter. A well-considered, familiar technology can also be the right answer to the requirements of a modern building.
7 branches. Materials closer to your project.









