

Unauthorised construction in Poland: what happens and how can it be put right?
Law and formalities
Unauthorised construction can result in works being halted and proceedings before the building supervision authority, and not every irregularity follows the same removal procedure. Before taking any steps, compare the actual structure with the documentation you hold: check the permit, notification, design and subsequent changes. Establish the scope of the breach and the date the works were completed, as these determine the correct procedure. Remember that the absence of a document from your home file does not prove it was never issued – the records may be held at the office. This determination can matter more than preparing a new cost estimate. This guide describes Polish law as at 1 November 2026.
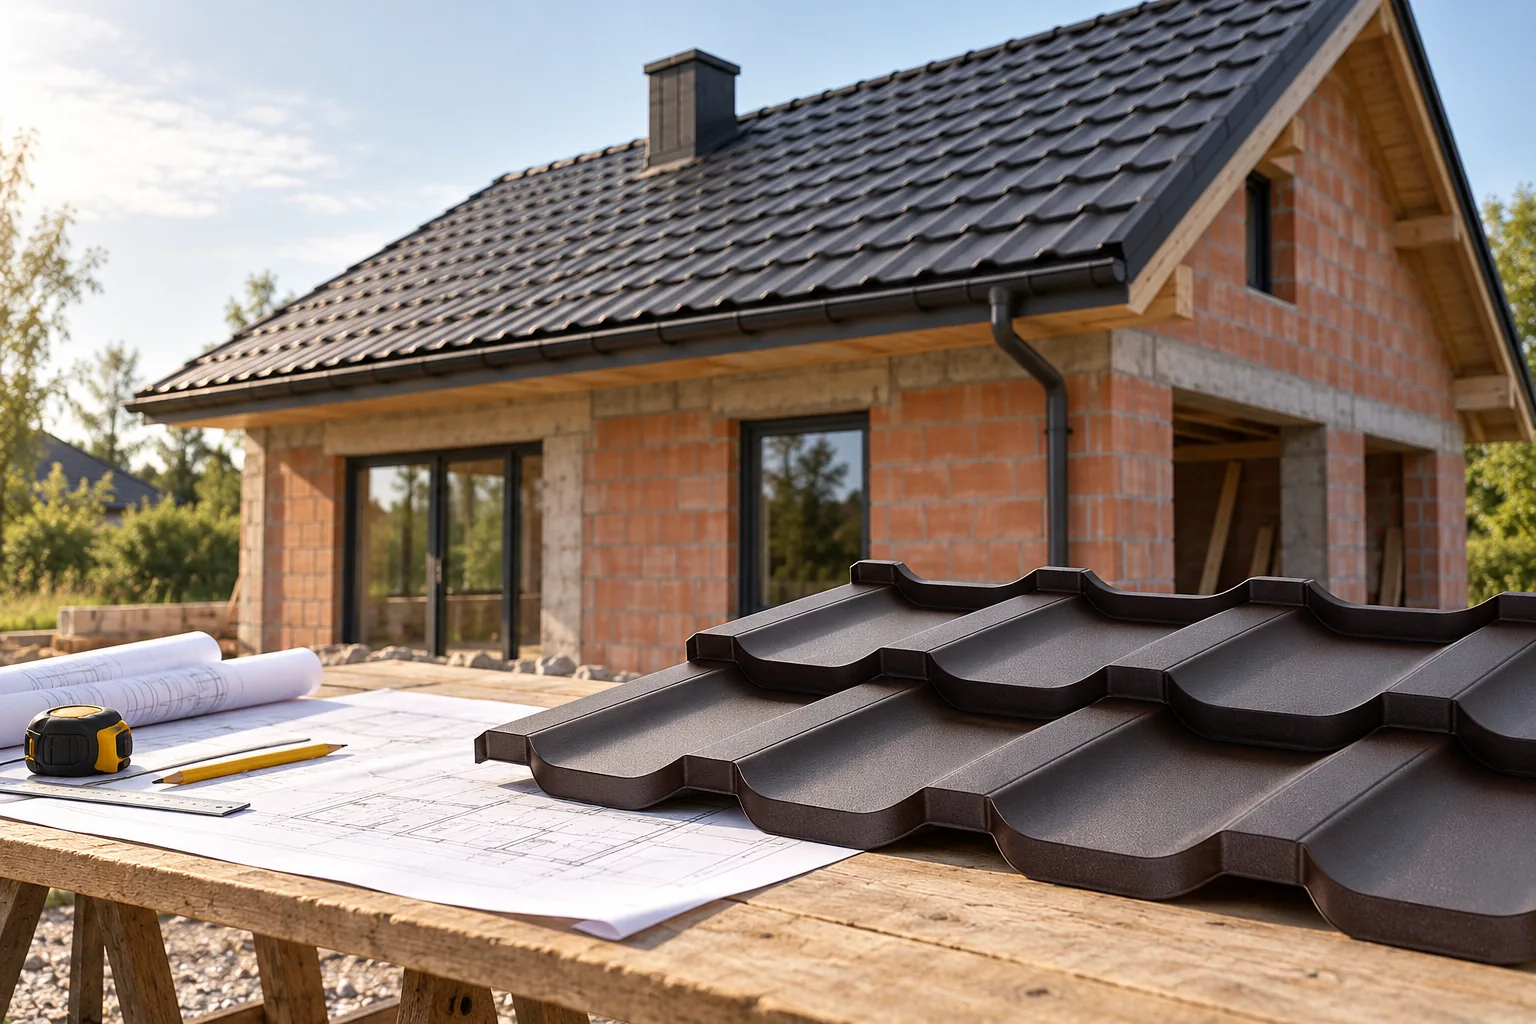
What can be a problem with roofing works?
An example is adding a part of the building or raising the roof without the required procedure. Another situation is carrying out works significantly different from the approved design. Not every irregularity has the same removal procedure. The colloquial word “samowola” covers cases that the Act considers on different bases.
First, compare the actual structure with the documentation you hold. Check the permit, the notification, the design and any subsequent changes. The absence of a document in your home file does not yet prove that it was never issued. The files may be held at the office. Establishing this point is sometimes more important than preparing a new cost estimate.
Who conducts the proceedings?
Cases of unauthorised construction and defective works fall within the competence of the building supervision authorities. This proceeding should not be confused with the ordinary obtaining of a permit for a future investment. Submitting a new application does not automatically remove the effects of works already carried out. The description of the situation should cover what actually exists on the plot.
If the works are still ongoing, the authority may order them to be stopped and the structure secured. Further works contrary to the decision may worsen the situation. The safety of the building must be ensured separately. This does not mean freedom to continue construction under the name “repair”. The scope of necessary safeguards must be determined in the individual case.
What does ordinary regularisation depend on?
What matters is the investment’s compliance with the requirements examined in the given procedure. The authority indicates the necessary documents and deadlines. Design studies, certificates and technical assessments may be required. The owner should establish immediately who will prepare them and whether there are realistic grounds for bringing the structure into compliance.
The legalisation fee is not the price for approval of any building whatsoever. Paying it makes sense in a procedure that meets the statutory conditions. Missing required documents, failure to meet the prerequisites or further works despite a stop order may lead to a demolition order. It should not be assumed that any roof can be legalised by the payment alone.
When can the passage of 20 years help?
Simplified legalisation applies to certain unauthorised buildings completed at least 20 years earlier. The Act also sets limits on this procedure. For example, it matters whether the required period had elapsed before the order to suspend construction was issued. The age of the house alone does not yet determine all subsequent alterations.
The simplified procedure requires, among other things, a declaration of the right to the property, a geodetic survey and a technical expert opinion. Safety and the possibility of use in accordance with the function are assessed. The absence of a legalisation fee in this procedure does not remove the costs of preparing the documentation and any protective works.

What does the 10-year rule mean?
From 2026, special rules apply to certain defective works completed at least 10 years earlier. In the case of significant deviations from the permit or design, the provisions on simplified legalisation may apply accordingly. However, this is not a general shortening of the period from 20 to 10 years for every unauthorised building.
In the case of a rebuilt roof, the scope of the changes must be reconstructed. A shifted ridge in an approved building may require a different assessment from a completely new extension. Doubts are resolved on the basis of the files and a site inspection. The online slogan about an “amnesty after 10 years” omits the conditions on which the application of the provisions depends.
Why is a structural assessment necessary?
A roof may look good even though its supports and connections do not correspond to the actual loads. Lightweight steel covering does not remove the weight of snow or the action of wind. Adding panels, photovoltaics or a ceiling can also change the situation. The expert opinion should cover the entire load-bearing system, not just the condition of the sheets.
Do not order reinforcements on the basis of a random photograph. Exploratory openings, measurements and material identification are sometimes needed. If new covering is planned, its requirements should be combined with the findings of the expert opinion. This helps avoid a second renovation after the proceedings are completed and it is discovered that the selected elements do not fit the structure.
How should you prepare to regularise the matter?
Gather the decisions, designs, construction log and evidence of the dates on which the works were carried out. Old photographs and purchase documents may be useful, but their significance is assessed in the context of the entire case file. Prepare a simple list of differences between the documentation and the current condition. Pass it to the designer or the person preparing the expert opinion.
Draw up the renovation plan only after the proper course of action has been determined. Include in the costs the studies, necessary repairs and any obligations imposed by the authority. Replacing old sheet metal with new does not regularise the legal status of the entire structure. It is worth resolving both issues in one coherent plan.
7 branches. Materials closer to your project.









