

How can you insulate a wall at the plot boundary when there is not enough space on the façade?
PIR insulation
With a wall standing close to the plot boundary, every centimetre counts. Thinner PIR insulation can make a solution easier, but it does not remove the constraints linked to the building’s position. If external insulation is not possible, the internal option must be assessed. It requires checking moisture, thermal bridges and fire protection. It is not enough to choose the thinnest board from the catalogue. An accurate measurement is more important than an estimate from the façade plan. You need to know the wall’s position, its unevenness and the locations of protruding elements. Adhesive, finishing layers and any substructure are added to the insulation thickness. A 100 mm board does not mean that the finished façade will increase the building’s dimension by exactly 100 mm.
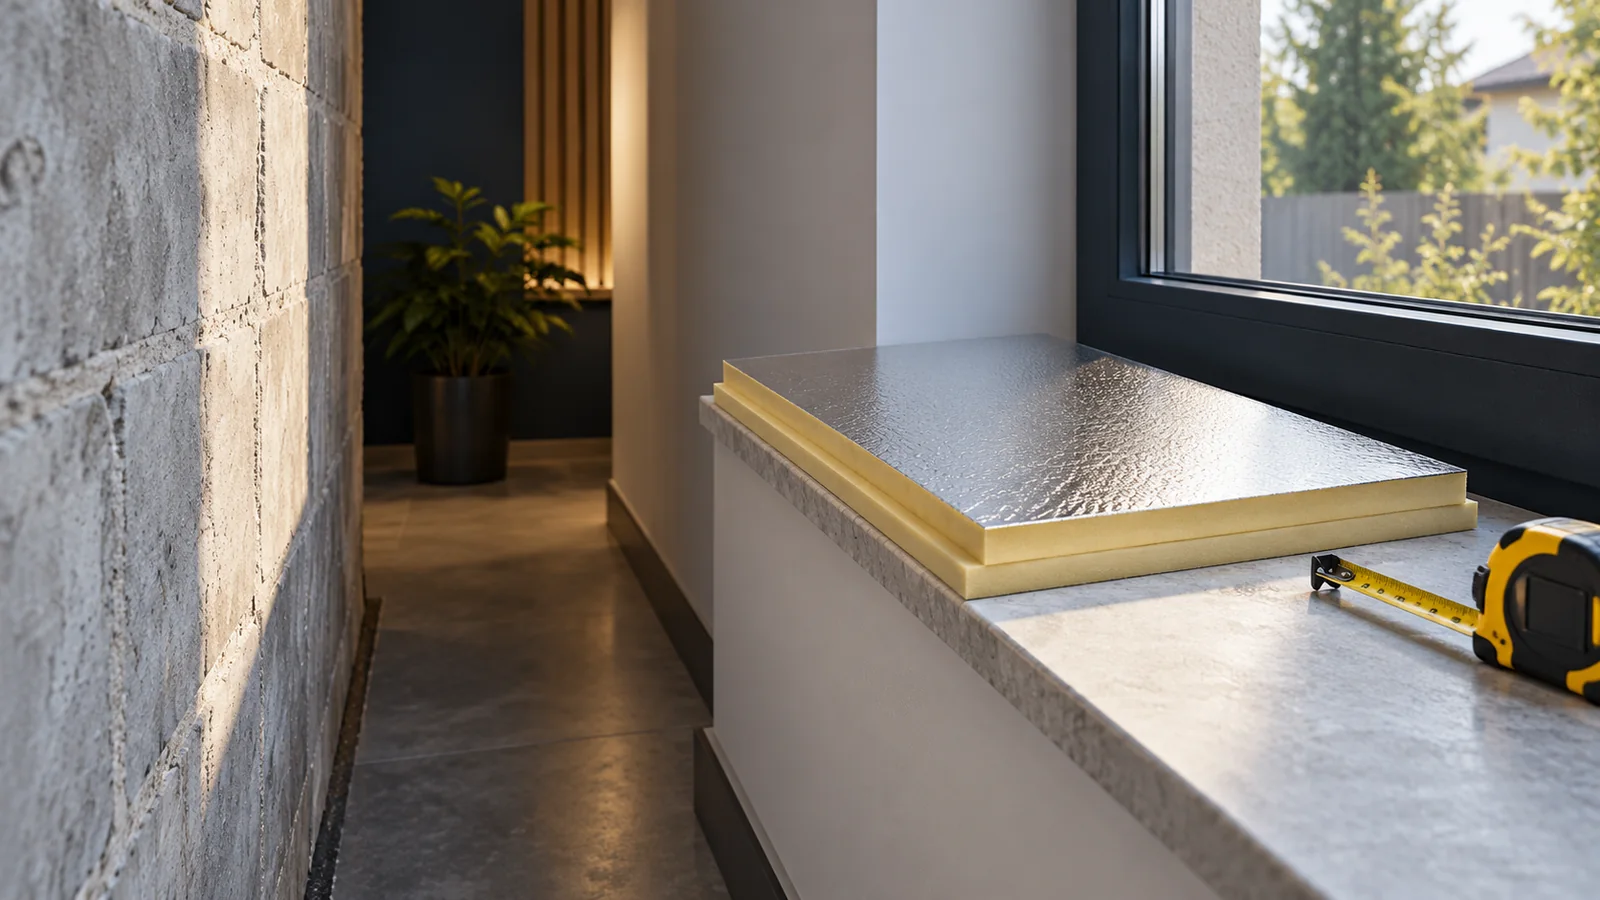
First establish where the insulation can go
An accurate measurement matters more than an estimate from the façade plan. The position of the wall, its unevenness and the locations of protruding elements must be known. Adhesive, finishing layers and any substructure are added to the insulation thickness. A 100 mm board does not mean that the finished façade will increase the building dimension by exactly 100 mm.
The possibility of occupying space at the boundary requires separate clarification in the investment documentation. It should not be assumed that a thin material automatically resolves this issue. Execution and later access to the wall are equally important. If the works cannot be carried out from the outside, internal insulation must be treated as a separate project with its own constraints.
Also pay attention to the plinth and water drainage. The wall insulation must not form a ledge on which rainwater accumulates. Flashings and terminations must fit within the available space together with the material. The internal variant may save work on the outside but transfers part of the complications into the room. Alterations to skirting boards, window sills and installations are added. Both arrangements should therefore be priced across the full scope.
How much space can PIR save?
The benefit results from the low lambda value. In a simple comparison, 100 mm of insulation with λ = 0.022 W/(m·K) gives the same layer resistance as approximately 141 mm of material with λ = 0.031. That is about four centimetres of difference. With λ = 0.036, the required thickness of the comparable layer is approximately 164 mm.
These are not ready-made thicknesses for every wall. For the entire assembly, it depends on the masonry and the other layers. The parameters of the specific PIR product must be used for the calculation. The variant under plaster may have a different lambda value than the aluminium-faced board used in the example. In a narrow passage, saving a few centimetres matters, but the full build-up must be calculated and installation tolerances allowed for.

When can internal installation be considered?
This is an option for situations in which the façade cannot be changed. First, it must be checked whether the masonry is dry and does not draw water from the ground or precipitation. After internal insulation is installed, its temperature in winter may drop. The direction and rate of drying will also change.
A PIR board with a gas-tight facing requires a suitable joint detail. A leaky edge can allow warm, moist air behind the insulation. The thickness should therefore not be chosen solely on the basis of the space available at the radiator. A thermal and moisture assessment is needed, as is the execution detail. If the masonry contains built-in timber beams, this section requires particular attention.
How can cold reveals and corners be avoided?
An internal layer on a flat wall does not automatically cover all heat flow paths. The reveal, ceiling and cross wall may remain cold. Local extension of the insulation onto the adjacent surface is sometimes needed. The scope of such a solution should follow from an analysis of the detail.
Before the works, check the movement of the window sashes, the length of the sills and the space at the installations. Even a thin board can conflict with the fittings. It is worth drawing out the board layout so that the edges can be easily sealed. A decorative trim alone will not provide airtightness. The points where conduits pass through and where radiators are fixed must be connected to the designed sealing layer.
Can fire requirements be omitted?
No. The position of the wall and the way the building is used may affect the requirements for the whole solution. These must be determined before ordering the material. PIR is not a non-combustible product. The class of a single board, the classification of the wall and the behaviour of the completed system are different pieces of information.
The insulation should not be left without the intended covering. A composite with a gypsum plasterboard has its own scope of application. The same class must not be attributed to a PIR board without a facing or with a different finish. If the project requires a solution with non-combustible insulation, a thinner PIR will not be an automatic substitute. In such a case, the project requirements take precedence.
How should the decision be prepared for implementation?
Compare two or three complete variants. Record the thickness of the finished construction, the thermal effect, the type of finish and the cost of alterations. For internal insulation, take into account the reduction in room area. An example 8 cm wide run of construction on a 5 m long wall occupies about 0.4 m² of floor, before details are taken into account.
The choice should also include the method of inspection of the work. Agree acceptance of the substrate, the joints and the installation penetrations before they are covered. Keep photographs. Then thin insulation is part of a considered repair, not an attempt to press any material into the available gap.
7 branches. Materials closer to your project.









