How does standing seam roofing work and what determines its weathertightness?
Sheet metal and roofs
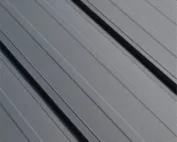
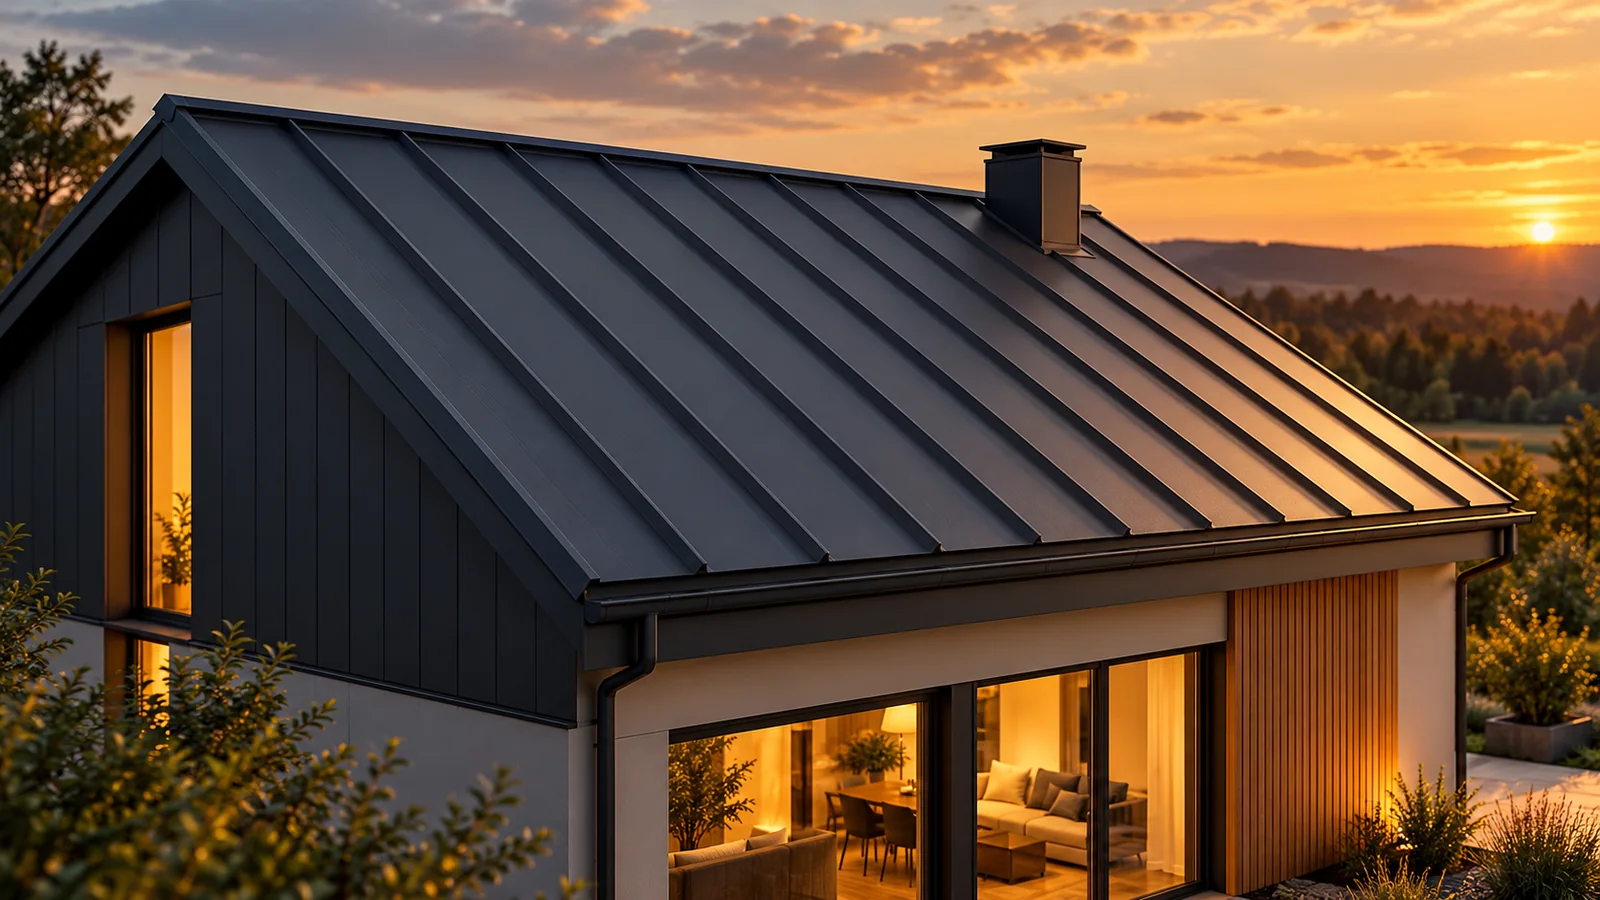
Standing seam joins adjacent metal sheets with edges raised above the main roof surface. It can be closed traditionally or form a factory-made snap lock. This arrangement reduces the number of visible fastenings on the roof field, but does not in itself guarantee weathertightness. The outcome depends on the pitch, the substrate, thermal movement and the details at the eaves, ridge and penetrations. Each of these elements must be matched to the given system. Rainwater flows mainly over the fields between the seams. Raising the joint limits its direct exposure to the flowing stream. This does not mean the seam is completely isolated from water. During wind-driven rain, snow accumulation or ponding against an obstacle, conditions are more demanding than on a freely draining slope.
Why is the seam located above the surface?
Rainwater runs mainly down the pans between the seams. Raising the joint reduces its direct exposure to the flowing stream. This does not mean the seam is completely isolated from water. During driving rain, lying snow or ponding against an obstacle, conditions are harder than on a freely draining slope.
The roof must therefore be planned so that water has a guaranteed outflow. The standing seam is not a substitute for adequate slope. Nor should it serve as justification for arbitrary joining of strips along their length. Every transverse joint requires a solution in line with the technology. A poorly finished edge at the eaves can negate the advantages of a correctly formed longitudinal joint.
Do all standing seam roofs have the same seam?
No. In a traditional standing seam the installer closes the edges by crimping. In a snap-lock panel the profile is prepared at the factory. The fastening methods also differ. Traditional strips use appropriate clips, while many panels have their own strip with holes. The rules of one solution cannot be copied to the other.
Within the panels themselves there are various seam heights and cover widths. An example system has a cover of 300 or 510 mm and a seam height of 24 mm. These figures describe only that product. They are not the standard for every standing seam sheet. Before choosing, you need to look at the joint drawing, the substrate requirements and the permissible length range.
How does pitch affect weathertightness?
The less steep the slope, the more attention must be paid to the drainage path and the connections. A specific panel may be approved from a certain angle provided all details are observed. In the example cited the minimum is 8°. This does not mean that every snap-lock or every type of traditional standing seam can be used in this way.
During renovation, measure the actual slope and check for local deflections. A roof with a correct average slope may have local depressions. Water standing at the chimney, the roof valley or a low point increases the risk of leakage. Simply adding sealant to the seam will not fix a badly shaped substrate or blocked drainage.

Why does the panel need to be able to move?
Steel sheet changes length with temperature. The fixing design must allow movement within the range specified by the system. In panels with slotted holes, the position of the fastener and the way it is tightened matter. In straps fixed with clips, it is important to distinguish between fixed and sliding elements.
Excessive locking can cause bulging, stress at the seams and problems at the terminations. This is not solved by arbitrarily loosening the entire roof. Movement must be controlled while wind resistance is maintained. The strap length, fixed zone and fixing spacing should follow from the documentation. Any deviation requires assessment, especially on long roof slopes.
Which details most often need attention?
The most difficult are the places where the simple strap layout is interrupted.
- At the eaves, water must be drained away and the panel edge correctly terminated.
- At the ridge, protection against precipitation must be combined with the required ventilation.
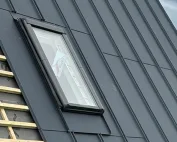
- At the chimney, flashings and a durable seal at the junction with the wall are needed.
- In the roof valley, the steel sheet must take up water from the adjacent roof slopes without blocking the flow.
- Installation penetrations require matched collars and fixings.
It is not worth judging a contractor solely on a photo of a simple roof field. Ask to be shown details similar to those on your roof. These are the ones that require the most adjustment.
Can smooth sheet metal ripple slightly?
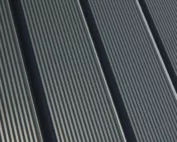
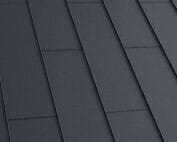
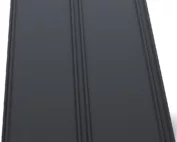
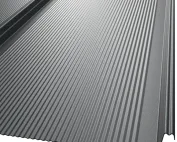
On wide, flat panels, minor deformations may be visible depending on the light and viewing angle. They are influenced by the material, the substrate and installation stresses. Available micro-profiling changes the appearance and stiffness of the surface, but does not replace a level substructure. A sample is best inspected under conditions similar to the planned roof slope.
Aesthetic assessment is not identical to assessment of tightness. A slight change in light reflection does not have to mean a leak. Strong deformations, opening seams or stressed ends, however, require checking. It is worth establishing acceptance criteria and execution requirements before installation. This will allow material characteristics to be separated from actual defects.
How do you keep the roof watertight after installation?
Check the flashings, penetrations and free flow of drainage. Remove leaves and swarf left after the works. A new antenna, ventilation outlet or installation on the roof slope requires a matching detail. Do not drill in the panel field simply because such a fixing is convenient. The loads of the equipment and their connections to the roof must be checked.
After a strong gale or if moisture is noticed, it is worth commissioning an inspection. A stain under the covering may result from a leak or from condensation. In the second case, an assessment of ventilation and the tightness of the layers from the interior is needed. Standing seam roofing works well when all its parts remain consistent with the design. The seam alone does not take over the function of the entire building envelope.
7 branches. Materials closer to your project.