Altering an older house in Poland. Surveying the structure and defining the work
Conversion and renovation
When planning work on an older house in Poland, mark on the plan the elements to be removed, the openings to be formed and the future floor loads. A conversion changes the service or technical parameters of an existing building within the statutory definition. A change of use may need to be considered separately. Before choosing the procedure, you must establish how the floors and roof are supported, which walls carry loads and whether the structural layout was altered during earlier renovations. A contractor's label of "general renovation" in a quote settles none of these points. The scope of the survey, documentation and formalities is matched to the work actually planned.
In this article
Record the planned change of use
The starting point is a description of the intended change: the new function of the rooms, conversion of the attic, extension of the building volume, changes to characteristic dimensions or the addition of a storey. These elements can affect how the entire project is classified. Set out the current and planned use and identify the partitions and structural elements earmarked for conversion.
The description also covers new floor layers and fittings, as these increase the load on the floors. Converting a loft into habitable rooms can entail more requirements than simply insulating the roof slope. A change of function therefore affects the assessment of the structure, services and partitions, not just the aesthetics.
Establish the actual structural layout
Old drawings often do not reflect the actual condition. Before making decisions, check the foundations, walls, floors and roof, and look for traces of earlier alterations. Look for cracks, deflection and damp. If the building is damp, first establish the cause rather than covering the condition under a new layer.
The scope of the survey depends on the scale of the works. Opening-up work, an as-built survey or an expert report may be required. Check important elements before they are covered up. Photographs, material documentation and a record of design decisions reduce the risk of later ambiguity.
Check the new loads and connections
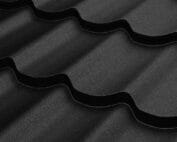
The choice of roof covering requires the structure to be checked. Tile-effect metal roofing and trapezoidal steel sheet can reduce the weight of the new covering. A roof sandwich panel with metal facings is a different system from steel sheet with separate insulation. Do not substitute systems without assessing the supports, details and performance requirements.
Removing a wall or enlarging an opening can change how loads are transferred. New penetrations through the building envelope require correct flashings, seals and a properly resolved internal layer. The critical points are the junctions at floors, wall plates, windows and partition walls. Continuity of insulation and airtightness matter more than comparing material samples.
Separate the survey from the works design
The survey answers the question of what is in the building. The design determines how the changes can be carried out safely. Even under a limited administrative procedure, a design is often needed to carry out the works correctly. The solution must follow from the findings of the assessment, not from the success of a solution used in another house.
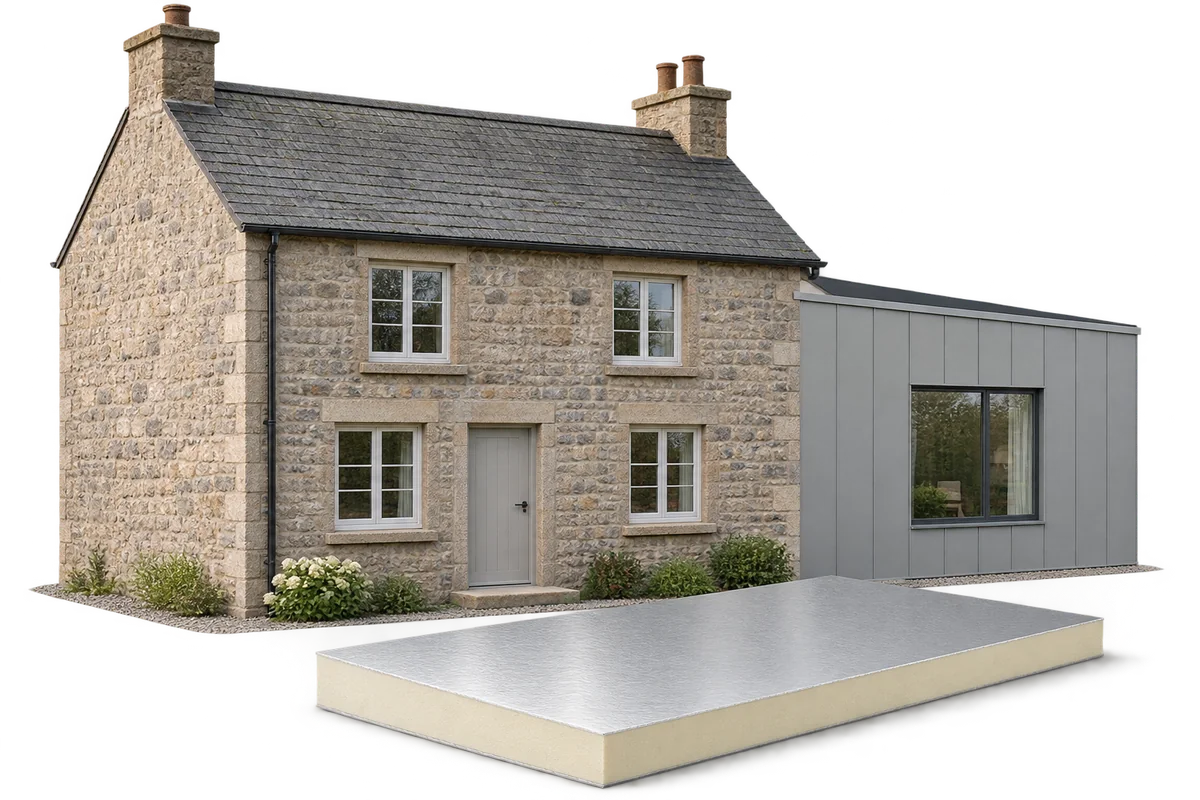
The design covers new roof windows, photovoltaics and a change in the use of the attic in a single specification. In tight interiors and in the attic, compare materials for the same thermal performance. PIR with a low lambda value may allow a thinner layer than many other insulations, but this does not justify internal insulation of every building element.
Establish a procedure for the entire undertaking
The procedure depends on the type of work, the building and its impact. Renovation means restoring the original condition, while alteration means changing the functional or technical parameters within the limits of the law. Notification with a design covers specified alteration of external partitions and structural elements in single-family houses. Other works may be exempt from a permit or may require one.
Not every change falls under the same rule. A condition may be that the area of impact is not extended beyond the plot. Listed buildings and protected areas require separate verification. Finally, verify the acceptance requirements and any change of use.
Break the works down according to technical dependencies
The sequence of works and temporary supports require a plan. In an occupied house, protect the user and the services and vacate rooms temporarily. Plan the stages so that, once the structure is exposed, the scope of repair can be confirmed and the design and the correct procedure then determined. Avoid reopening finished layers.
Modernisation should eliminate the causes, not just improve the appearance. The offer should describe the entire system for the house being modernised. The contract should specify how additional works are priced and the procedure for approving changes. The preparation budget must cover the survey as well as a financial reserve and time for approvals.
7 branches. Materials closer to your project.