Planning a garden gazebo in Poland. Permissions, siting and construction
Gazebo in the garden
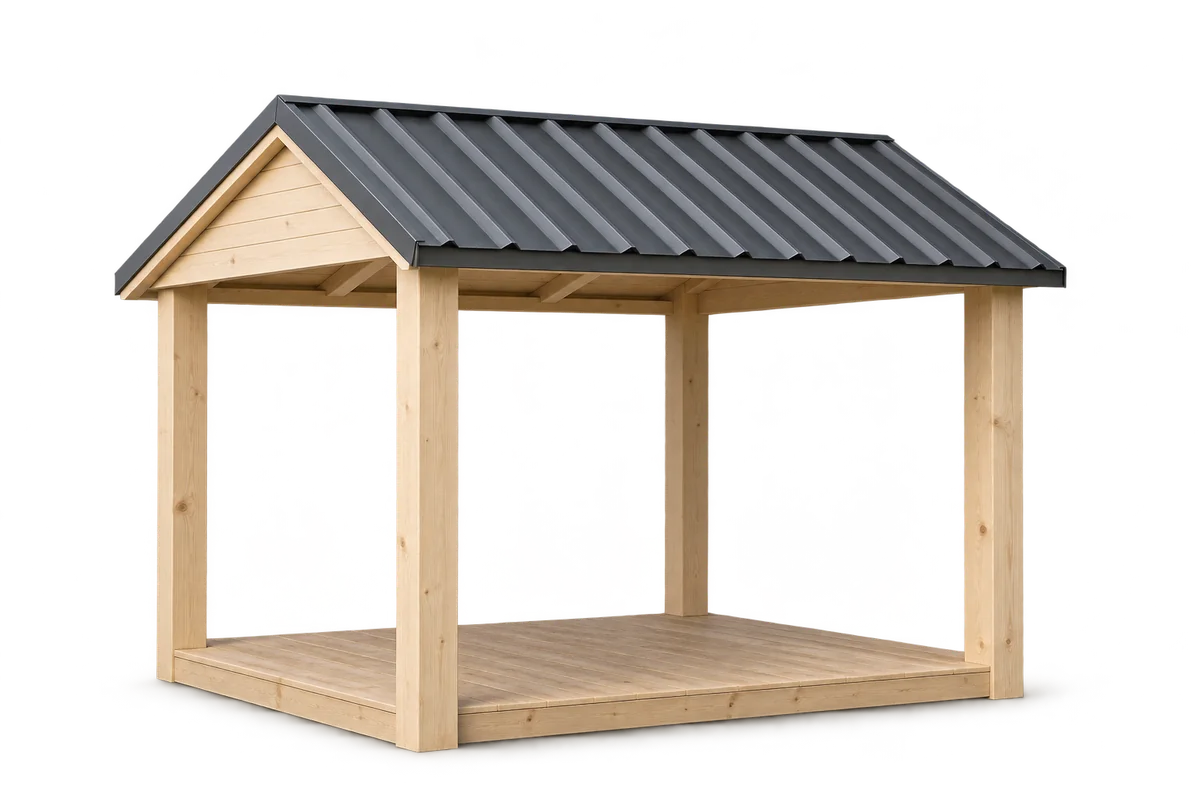
When planning a gazebo in Poland, start with a sketch showing dimensions and a description of how it will be used. The footprint, the number of structures on the plot and the actual function all matter when establishing the formalities. For an allotment gazebo in a family allotment garden, separate regulations apply. On the sketch, mark the posts, the eaves overhang, the deck and the steps. Leave room for unobstructed passage and for cleaning the gutter, and indicate where the rainwater will go. When choosing a lightweight roof, what counts is its pitch, the spacing of the supports and the forces transmitted to the post anchorages during wind. Only with this data can a ready-made gazebo be compared with a bespoke structure.
In this article
Describe the function instead of choosing a name from a catalogue
Start from everyday use: a place to sit, shade from the sun, shelter for the grill or an enclosed utility area. Only then are the dimensions, height and degree of enclosure chosen to match. A trade name does not determine the classification of the structure, because it is the features and purpose that decide, not the product offer. A large enclosed building with rooms may cease to correspond to what is commonly called a gazebo.
The sketch should include dimensions, height, roof shape, the arrangement of supports and the method of wall enclosure. It is worth adding the eaves, the platform and steps, as well as the planned fittings and rainwater drainage. These elements reduce the free space after installation, so they must be taken into account before buying materials. For an unusual design, the legal classification should be clarified in advance.
Establish the rules that apply to the plot
In Poland, Article 29(2)(3) of the Construction Law exempts from a permit and notification the construction of free-standing gazebos with a built-up area of up to 35 m², provided that the total number of such gazebos does not exceed two per 500 m² of plot area. Before relying on the exemption, check the actual function of the structure, the provisions of the local plan and any restrictions relating to the protection of monuments or nature.
For allotment gazebos in family allotment gardens, a separate basis is provided in Article 29(2)(4) of the Construction Law. Check the definition of an allotment gazebo in the Act on Family Allotment Gardens and the rules of the particular garden. Also mark underground services on the plan before deciding where the foundations will go.
Choose the location with water and wind in mind
The location has to work every day, not just look good on the plan. Assess sun exposure, the direction of the prevailing rain and how the garden is used, and where there are trees allow for leaves, branches and moisture on the roof covering. Leave a convenient passage and room for gutter maintenance, without improvised platforms. Rainy-day access and path lighting are planned together with the gazebo.
Water from the roof must not run off onto the neighbouring property. Drainage, gutters and flashings have to be matched to the roof slope and the surroundings, not added after the fact. Lighting and the electrical installation are designed with a qualified person. On small structures these elements still determine how durable the details are, so they must not be treated as an afterthought.
Match the roof covering to the gazebo structure
The covering is chosen to suit the support spacing, the expected loads and the roof pitch. T18 or T35 trapezoidal steel sheet can provide a light and simple covering, but the cover width, the recommended fixing method and the manufacturer's guidance for the specific profile must be checked. Not every shallow profile may be laid almost flat. An open roof can be subject to strong wind suction, so lightness alone does not remove the need to assess the loads.
On a cool night, droplets can form on the underside of the metal sheet. A layer of fleece can temporarily hold the condensate and reduce dripping, provided it later has conditions in which to dry out. Allow for airflow and the manufacturer's instructions for the eave. In the material list, also record the flashings, screws and rainwater discharge components.
Resolve the anchoring and termination details
The foundation method depends on the ground, dimensions and structure. Every post needs proper support and anchoring, and a layout with random footings is no substitute for correct selection. In a timber structure, the cross-sections, connections, bracing and moisture protection are specified; in a steel structure, corrosion protection and careful detailing at ground level matter. Do not change the post spacing of a ready-made system on your own.
The floor must be stable and moisture-resistant, and the roof terminations must be weathertight. After installation, check the connections, the edges of the flashings and the water runoff. With a grill or other heat source, assess the clearances, ventilation and the properties of the surrounding materials. It is advisable to keep the instructions and information on the coatings, as they make later inspections easier.
Plan the use and access for maintenance
Stability, drainage and safe use are just as important as appearance. Allow space for moving furniture and for cleaning the roof without makeshift platforms. Regular removal of leaves and checking of the fasteners keep the garden gazebo in good condition. The most practical solution is a simple structure, well-chosen materials and details suited to everyday use.
An enclosed and heated garden gazebo significantly changes the scope of the design, as does a large structure with rooms. Before buying materials, the classification of an unusual structure must be clarified. Finally, the connections, the edges of the flashings and the water runoff remain to be checked, as these elements determine durability. The final choice follows from the function, the plot and the structure, not from the product name alone.
7 branches. Materials closer to your project.