Renovating a roof in Poland: when to notify the authorities and how to choose a covering

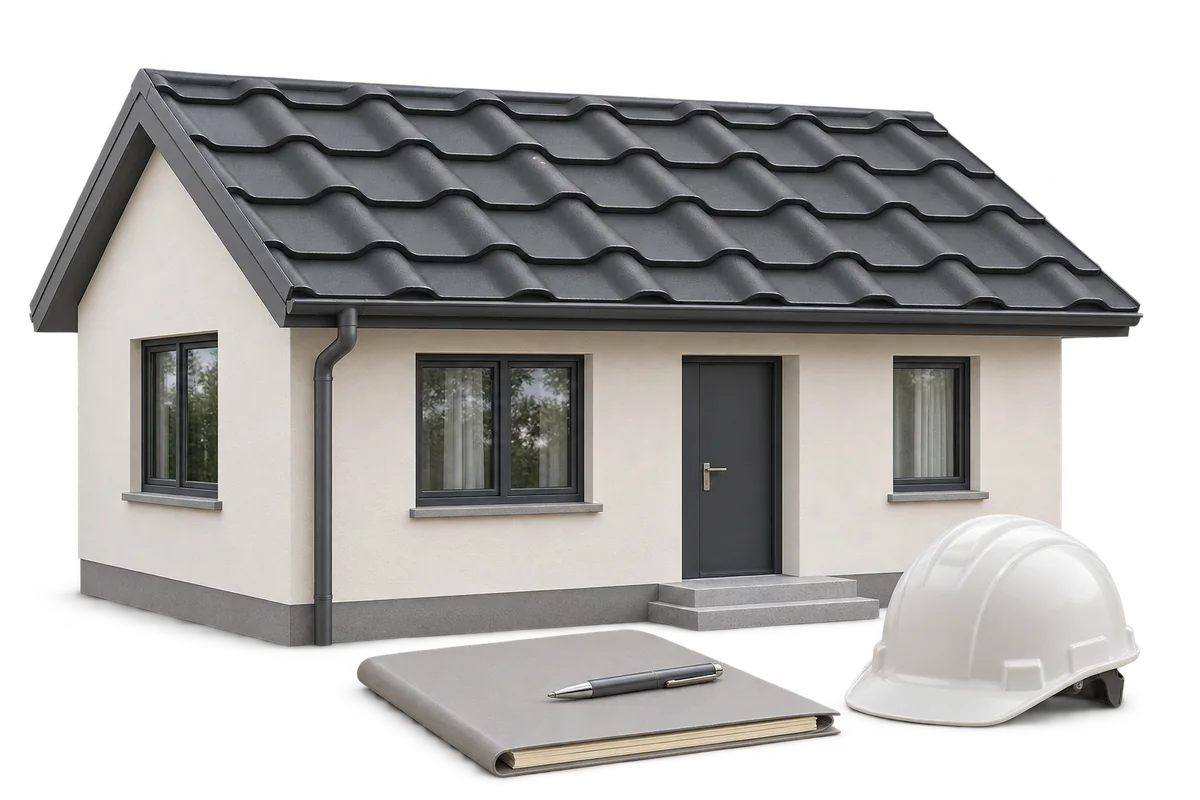
In Poland, the procedure for work on a roof depends on what will actually change. Are you restoring the roof, altering its structure or changing the shape of the building? The building type and any heritage protection also matter. Before choosing a covering, assess the roof frame, insulation and drainage so the paperwork and the materials order describe the same job. Under Polish building law, renovation means restoring an existing structure to its original condition. It goes beyond routine maintenance and can use different materials. An alteration changes functional or technical characteristics within limits set by law. The words “roof replacement” on an invoice do not settle the question.
By |2026-11-09T00:28:14+01:002026-11-09|Uncategorized|Comments Off on Renovating a roof in Poland: when to notify the authorities and how to choose a covering

Planning a garden gazebo in Poland: what to check before you build

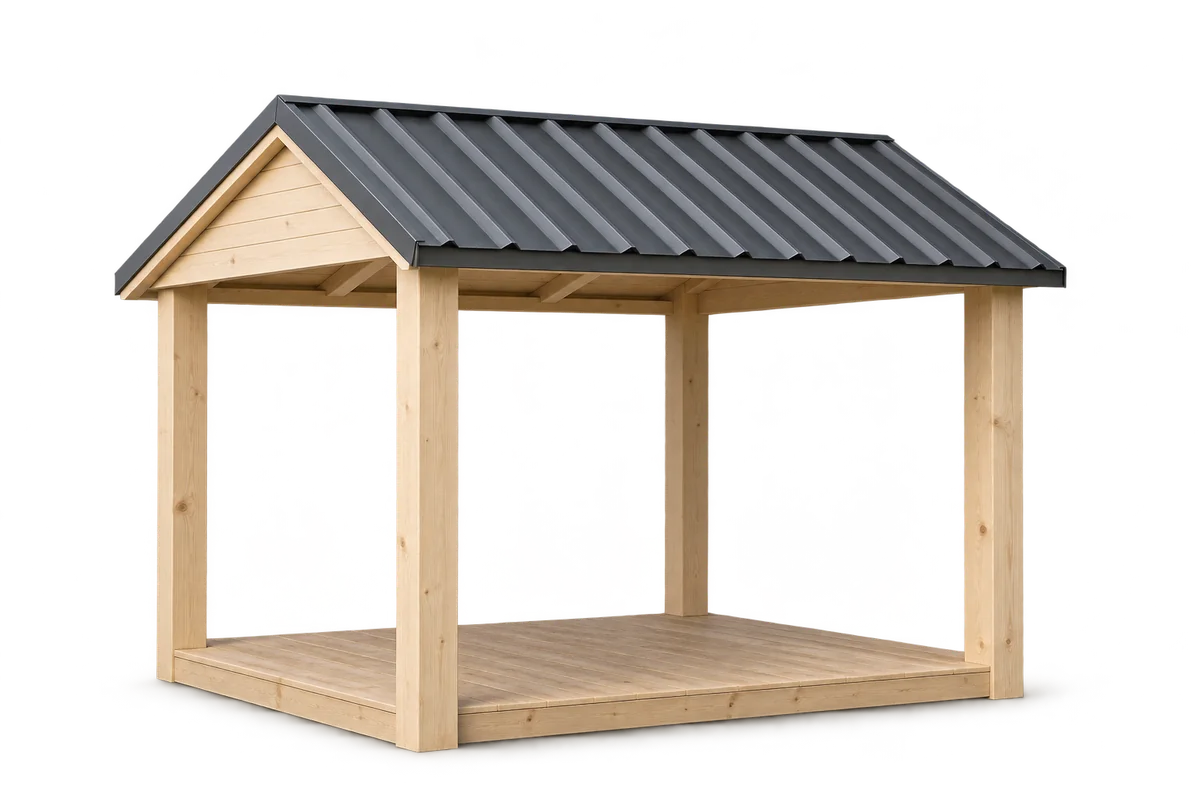
Start by deciding what the gazebo is for, how large it needs to be and where it will stand. Then choose the structure and roof covering. In Poland, a small freestanding gazebo may need neither a building permit nor prior notification, provided it meets the statutory conditions. A tool shed, a carport and a gazebo are different types of structure. Stability, drainage and safe use matter in each case. Do you want an open seating area, an enclosed store or shelter for a vehicle? The classification depends on what you build and how you use it, not the name on the supplier’s quotation. An enclosed structure containing several rooms may not qualify as a gazebo.

By |2026-11-09T00:24:19+01:002026-11-09|Uncategorized|Comments Off on Planning a garden gazebo in Poland: what to check before you build

How is a gable roof built, and how do you choose its layers?

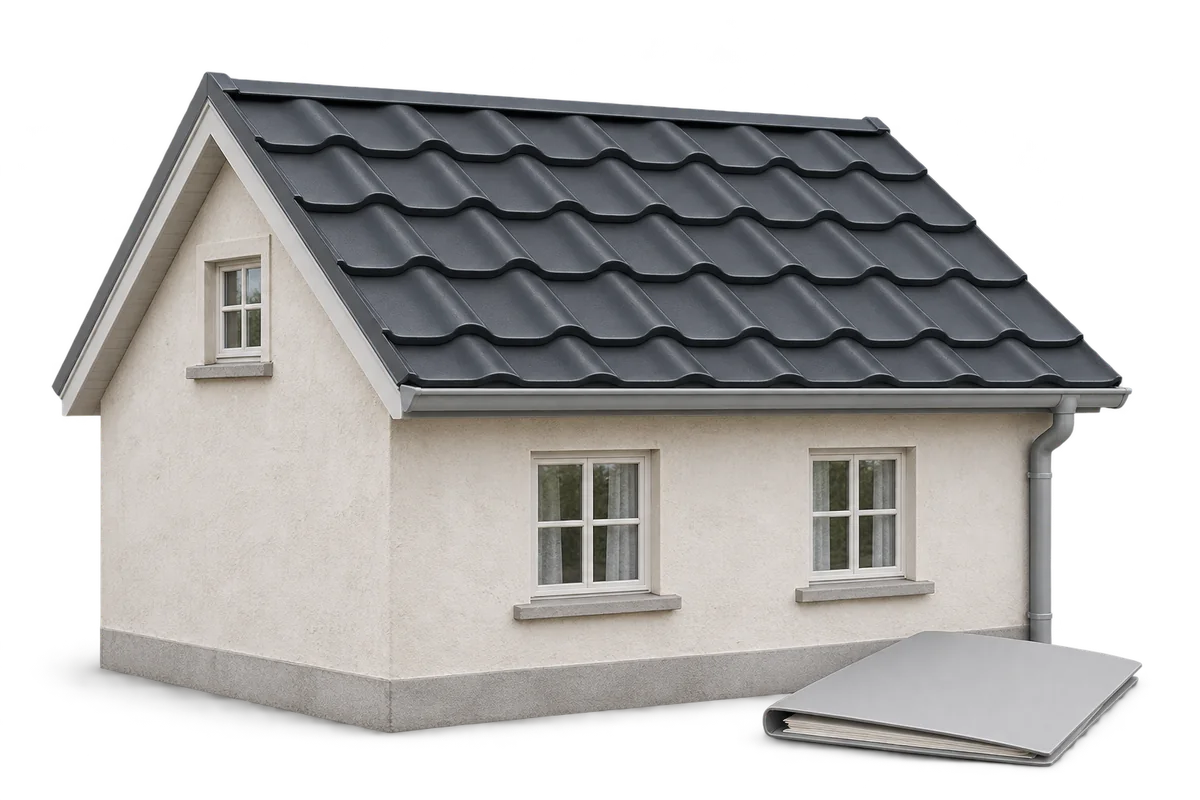
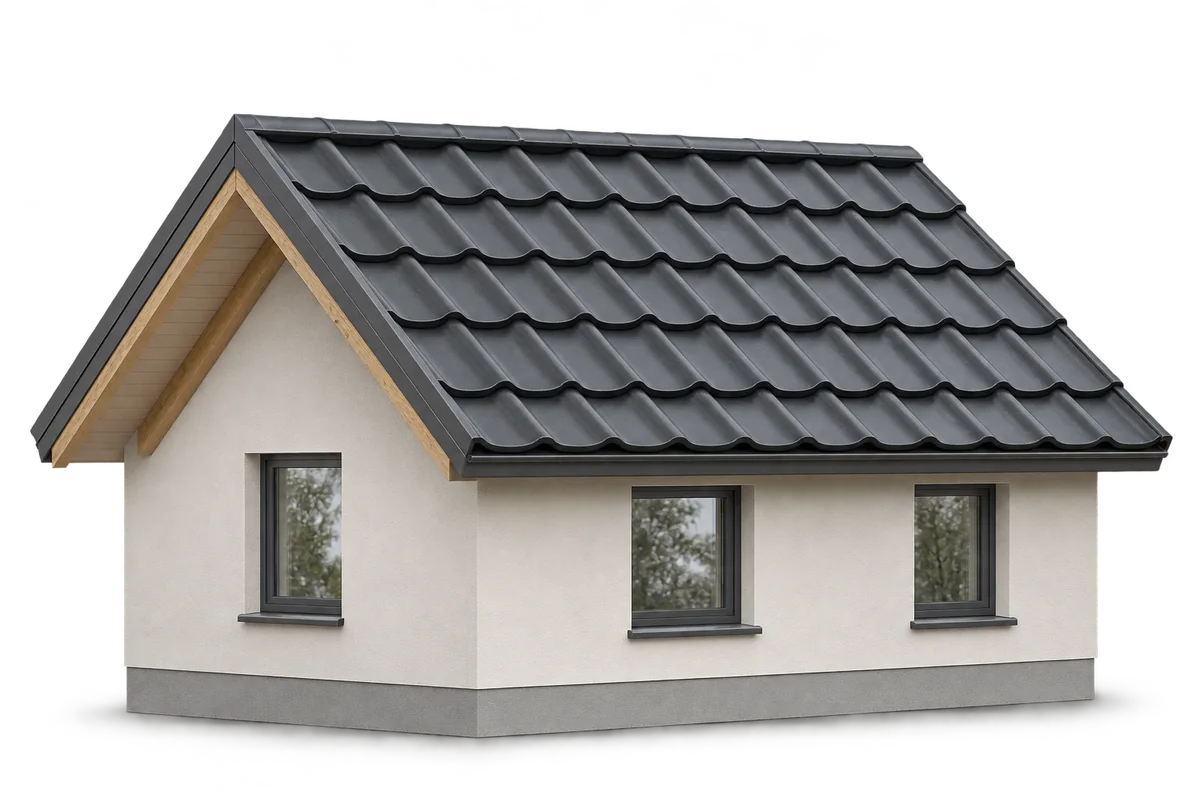
A gable roof has two slopes that meet at the ridge. This simple shape makes the roof covering easier to lay out and reduces the number of complex junctions. The shape alone does not determine the structure: the span, loads and intended use of the roof space all matter. The covering, insulation and layers that keep out water and control air leakage must be chosen for the particular roof. Rafters, collar ties, purlins and posts can be arranged in different ways; prefabricated trusses are another option. Each arrangement transfers loads to the walls and the rest of the building differently. Knowing that a roof has two slopes is not enough to specify timber sizes or the number of supports.

By |2026-11-08T23:56:49+01:002026-11-08|Uncategorized|Comments Off on How is a gable roof built, and how do you choose its layers?

Home insulation grants: planning material purchases around an energy audit

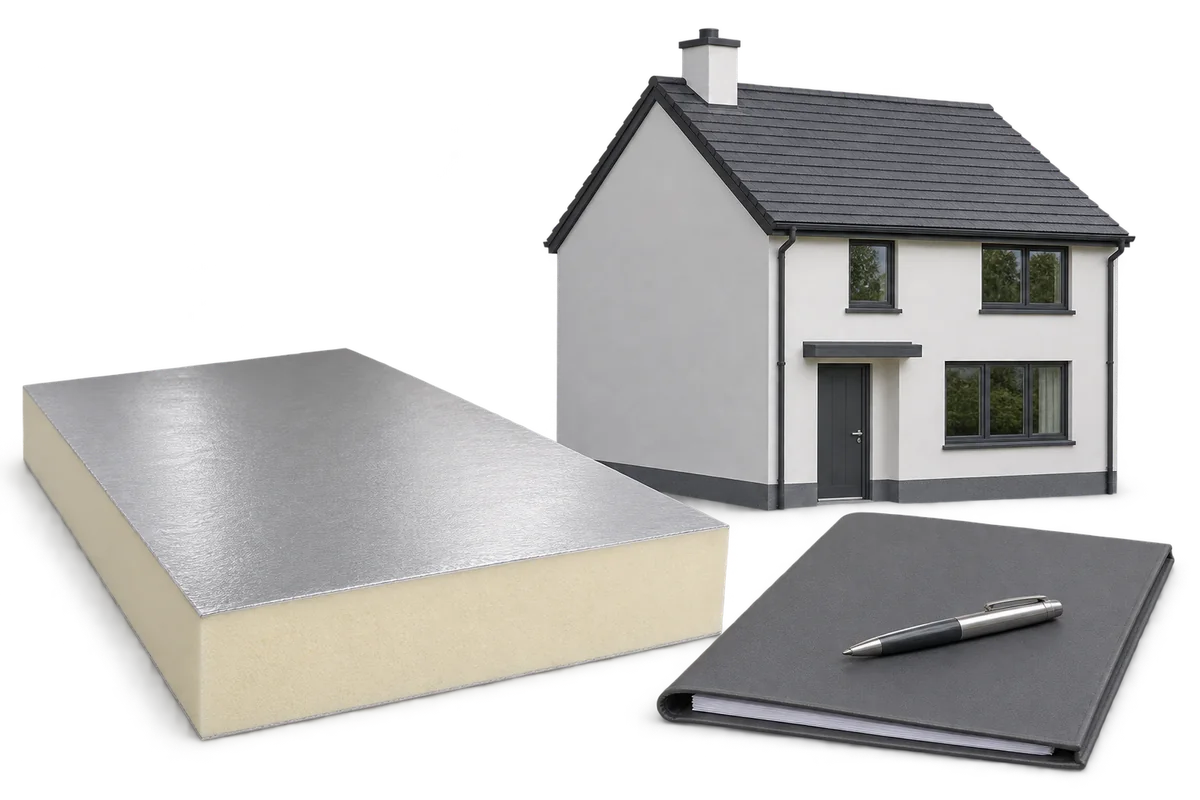
Whether insulation work qualifies for a grant depends on the scheme, the building, the work proposed and the thermal performance required of its walls or roof. An energy audit helps identify what needs improving and in what order. Use the findings to choose the insulation thickness and installation method and to prepare the cost estimate for the application. First check the current scheme rules for your building and the planned work. Eligibility can depend on ownership, building age, heating system, income or energy performance. Check current limits, deadlines and the documents required both for approval and for payment.

By |2026-11-08T22:52:07+01:002026-11-08|Uncategorized|Comments Off on Home insulation grants: planning material purchases around an energy audit

Using a pitched roof calculator: from roof measurements to a material estimate

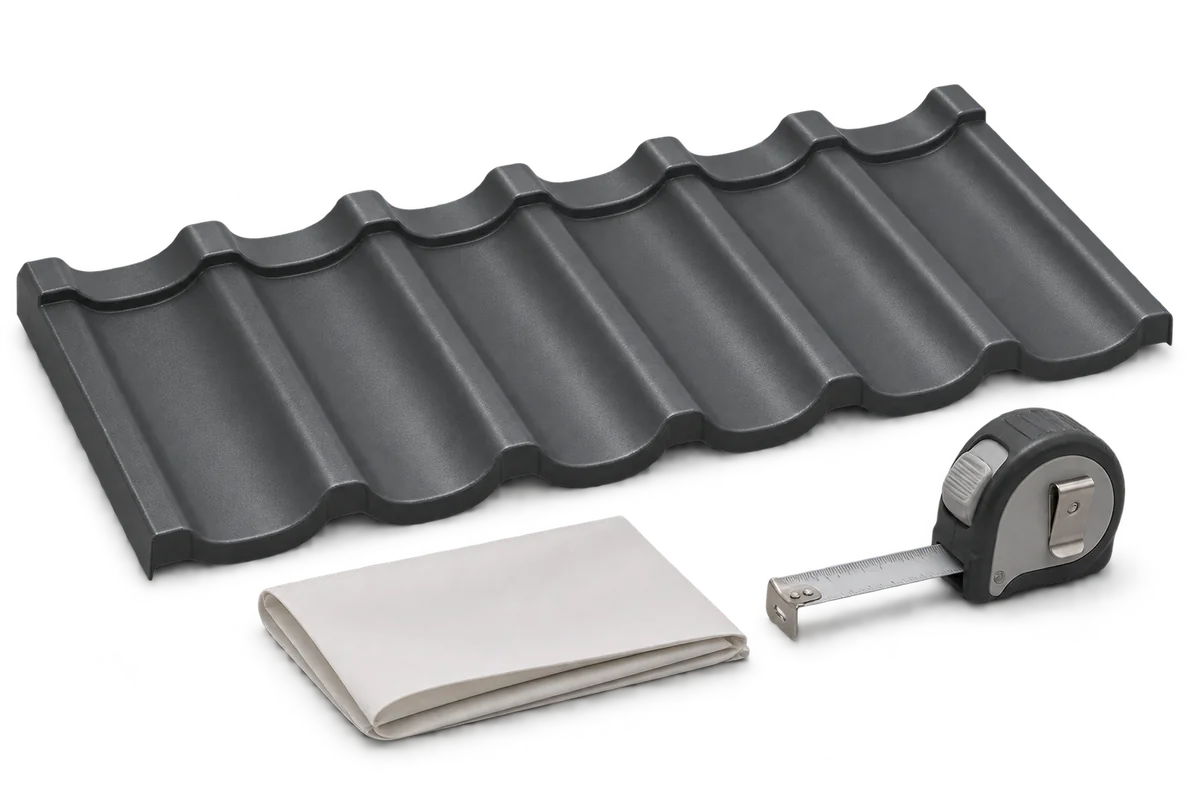
A roof calculator helps you organise measurements and estimate material quantities. Start by distinguishing the area of the roof slopes from the area of the sheets you will buy. Allow for overlaps, effective cover width, cuts and accessories. Before ordering, check the estimate against measurements of the actual roof and a sheet layout. Draw a roof plan showing the dimensions of every slope. Mark ridges, eaves, valleys and hips, and note the pitch and any projections. The building footprint measured at the walls omits the eaves. If the roof includes a dormer or covers an extension, include the smaller roof planes too.

By |2026-11-08T22:50:34+01:002026-11-08|Uncategorized|Comments Off on Using a pitched roof calculator: from roof measurements to a material estimate

How to compare insurance for a house under construction

Insurance for a house under construction should reflect the stage the work has reached. An open structure faces different risks from a building with a finished roof, windows and services. Compare premiums alongside the scope of cover, sum insured and exclusions. Ask whether the policy covers materials, weather damage and liability to third parties. A low premium can leave costly gaps. As work progresses, deliveries, completed work and newly installed equipment increase the value on site. Check that the insurer’s definition of a house under construction covers the building as it stands. Insurance intended for an occupied home may exclude an open shell without windows or completed services.

By |2026-11-08T22:40:32+01:002026-11-08|Uncategorized|Comments Off on How to compare insurance for a house under construction

Rooftop solar in Poland: what to check about electricity use and billing before installation

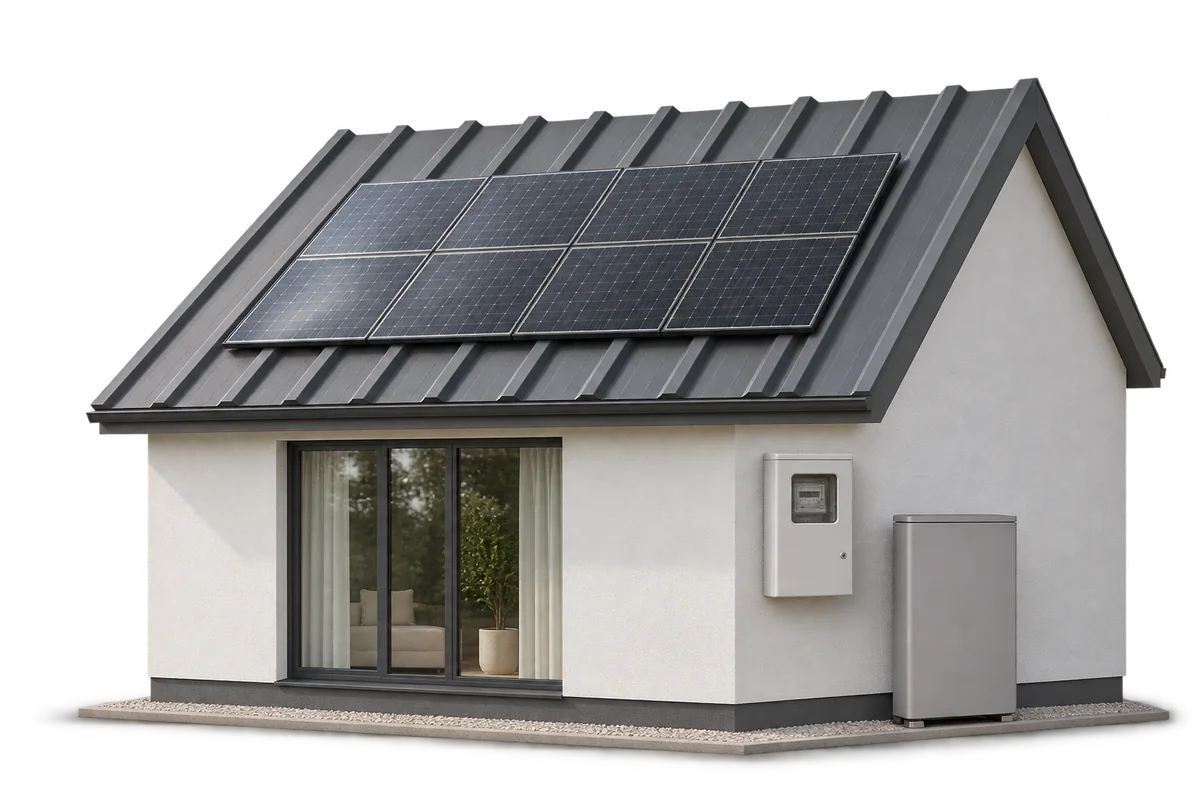
The financial return on rooftop solar depends on how much electricity you use on site, when you use it and how your supplier credits exports. To assess a system, look beyond the rated output of the modules. The condition of the roof, installation costs and access for maintenance matter too. Review the electricity bills and roof covering together so you can size the system for the building. Generation may peak at midday when the house uses little electricity. The surplus goes to the grid. In the evening, you buy electricity under the terms of your contract. Multiplying the entire annual output by the retail electricity price overstates the savings if you export part of that output at a lower value.

By |2026-11-08T21:40:17+01:002026-11-08|Uncategorized|Comments Off on Rooftop solar in Poland: what to check about electricity use and billing before installation

A quieter metal roof: how to reduce rain and wind noise

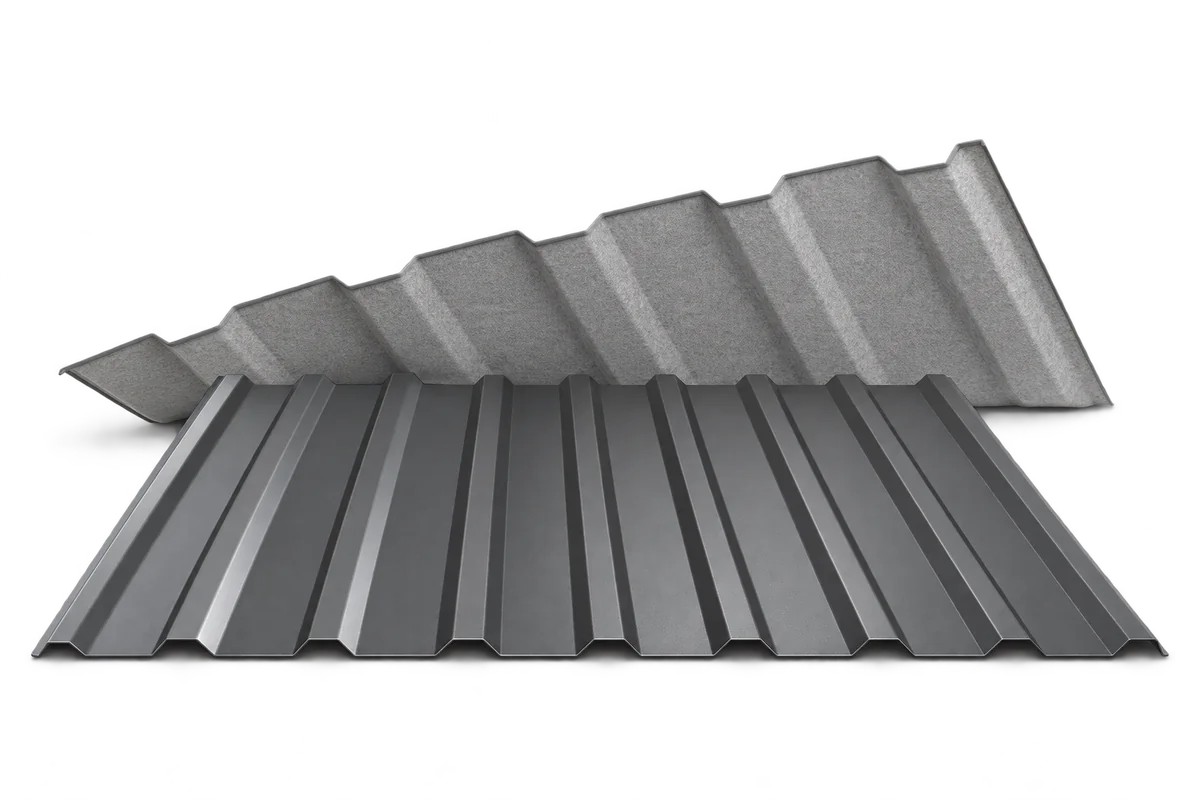
How much noise you hear under a metal roof depends on the entire roof assembly and how well it was installed. A damping layer on the underside of the sheet can help. Its test result describes the conditions of that test, and the effect in a particular room can differ. Start by identifying the source of the sound. Raindrops set thin metal sheets vibrating, and the supporting structure can carry some of that vibration indoors. Wind can also move a poorly secured component. A knock that always comes from one spot gives you a specific place to investigate before considering work on the whole roof.

By |2026-11-08T21:03:35+01:002026-11-08|Uncategorized|Comments Off on A quieter metal roof: how to reduce rain and wind noise

Designing a metal roof for a traditional or contemporary home

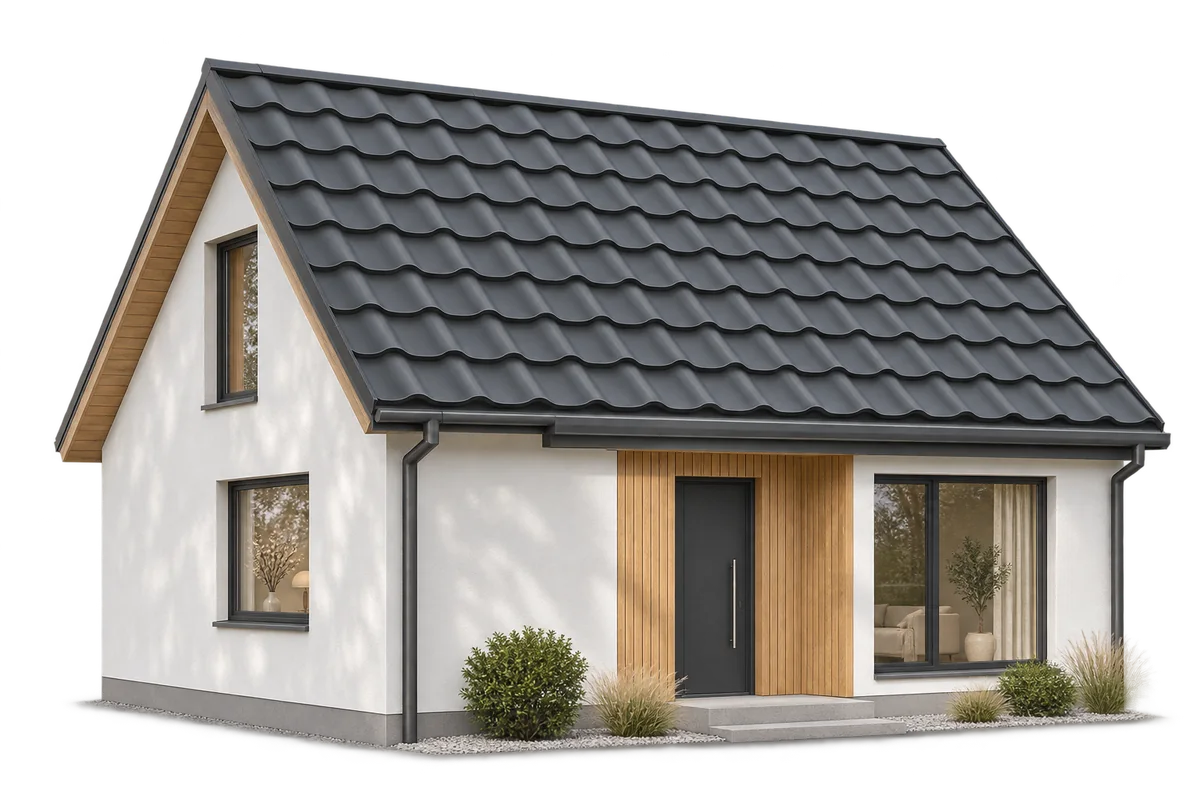
Metal roofing can suit both a traditional house and a simple contemporary building. The pattern of the profile, the proportions of each roof slope and the treatment of the edges all shape the result. Modular steel roof tiles, tile-profile sheets cut to length and standing seam panels each produce a different effect. Metal tiles divide a roof into horizontal courses that can line up visually with windows and façade elements. Compare the height and number of tile modules on the actual roof drawing. A deep profile can dominate a small house, while a shallower pattern lets the walls and windows stand out. Match these choices to the technical requirements of the roof.

By |2026-11-08T19:51:10+01:002026-11-08|Uncategorized|Comments Off on Designing a metal roof for a traditional or contemporary home

Oil canning in standing seam roofing: causes and ways to make it less visible

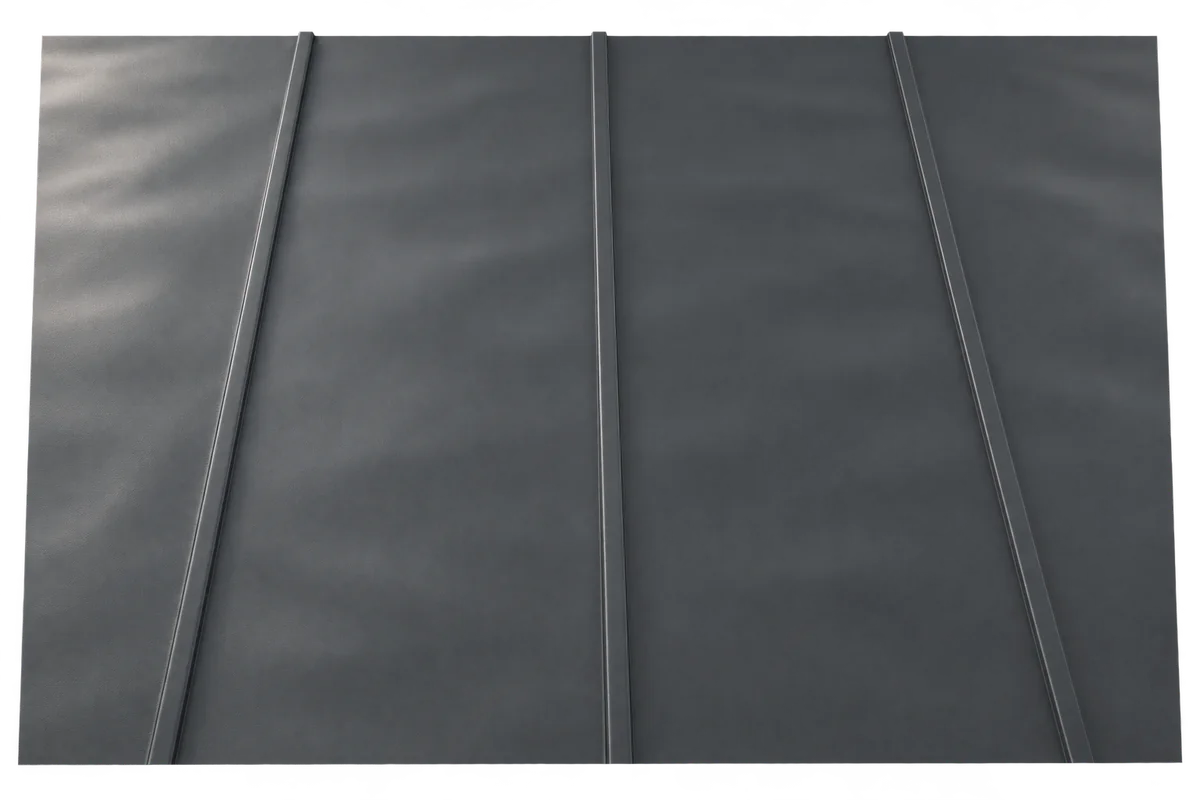
Slight ripples in the flat part of a metal roof panel may only show up in strong sunlight. Residual stress in the metal, the supporting surface, the fixings and thermal movement all play a part. A slight wave does not necessarily mean the roof leaks, but not every irregularity is harmless. Discuss the expected appearance before ordering: panel choice and careful installation do more than attempts to flatten an installed sheet. Small deviations from a flat surface catch reflected light at certain angles. The same roof can look different in morning sun and under cloud. This visual effect is often called oil canning.

By |2026-11-08T18:59:52+01:002026-11-08|Uncategorized|Comments Off on Oil canning in standing seam roofing: causes and ways to make it less visible
Back to top