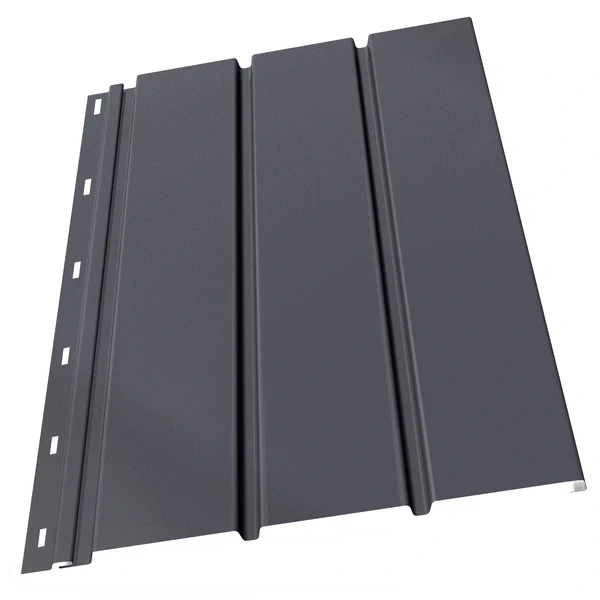
Coated aluminium soffit
GLOSS polyester
Roof soffit
Colours: Brown, Graphite, Black
Material: coated steel
Coating: GLOSS polyester
Overall panel width: 355 mm
Effective panel width: 310 mm
Panel length: 2 m
The panel is available in solid and ventilated versions.
Sales unit: panel 355 × 2000 mm (0.71 m²)
1 m² = 1.41 panels
Pack: 20 pieces — 14.2 m²
The source specification lists both aluminium and coated steel; confirm the material of the supplied panel before ordering.
Steel roof soffit panel, gloss polyester, graphite / brown / black, size 355 × 2000 mm
8,94 € incl. VAT
In stock
In stock
Description

Roof soffit panels and linings
A house can have a new roof and freshly finished walls yet still look incomplete. An exposed underside to the eaves is often the reason. A soffit tidies that surface and connects the roof visually to the wall. SteelProfil helps you choose a lining to suit the windows, the shape of the eaves and the building’s character. It is a relatively small job that can make a noticeable difference to the whole house.
A CAREFULLY FINISHED EAVES UNDERSIDE
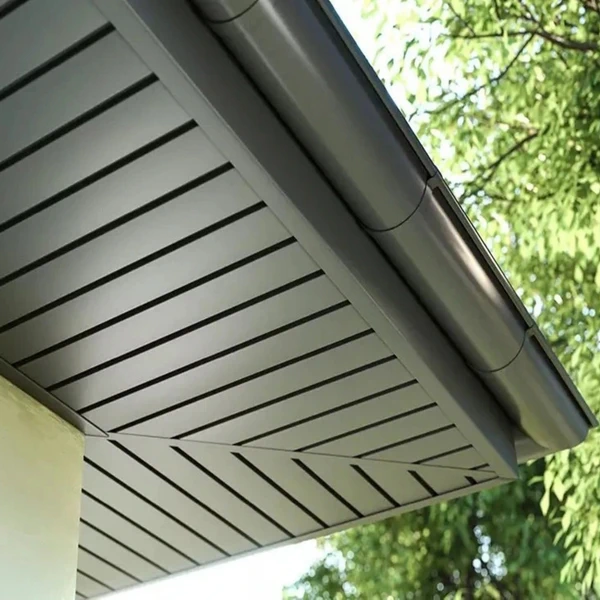
Soffit panels cover the underside of the projecting roof and form an even surface above the entrance, terrace or route around the house. They give exposed areas beneath the eaves a planned finish. Choose a restrained solid colour or a wood-inspired design; either way, coordination with gutters, flashings and windows matters. Beneath a wider terrace roof, a regular soffit layout can also provide a calm background for lighting and help create a coherent outdoor seating area.
The available solutions include materials selected for external eaves linings. Individual systems differ in their base material, profile and joint arrangement. Steel and aluminium panels have associated accessories to help close the surface. We match an available variant to the eaves width and intended appearance so that the finished lining looks regular.
APPEARANCE IN HARMONY WITH ROOF PERFORMANCE
The planned roof ventilation must be taken into account when fitting a soffit. Suitable systems provide ventilation components and appropriate edge details. The lining can then cover the underside of the eaves while retaining the required airflow route. Match the solution to the roof build-up to combine an attractive appearance with the technical purpose of this area.
Decide on the direction of the panels before installation. It affects how wide eaves look and how corners are formed. Plan lighting positions and independent supports for the fittings as well. The soffit can then become a coherent part of the entrance or terrace, with lighting arranged around how the space is used.
During renovation, a new soffit can update the building without replacing the entire roof covering. A dark finish emphasises the roof line, a light one brightens the area by the wall, and woodgrain gives the entrance a warmer feel. View a sample alongside the façade colour. A well-matched detail helps unite existing and new components.
PANELS AND FINISHING PIECES IN ONE ORDER
SteelProfil offers selected materials available from stock, while the broader sheet and panel range includes first and second quality grades. For a soffit, we help select the appropriate variant and the trims needed to complete installation. Promotions and attractive prices make the finishing stage easier to budget for. A complete purchase also makes the total cost of the eaves easier to calculate.
Measure the length and width of the area beneath the roof and mark the corners. We help determine the number of panels, edge components and accessories. Once the underside of the eaves has a neat finish, the house begins to look fully complete. It is an opportunity to achieve the intended appearance even in the places you pass closest to every day.
Related products

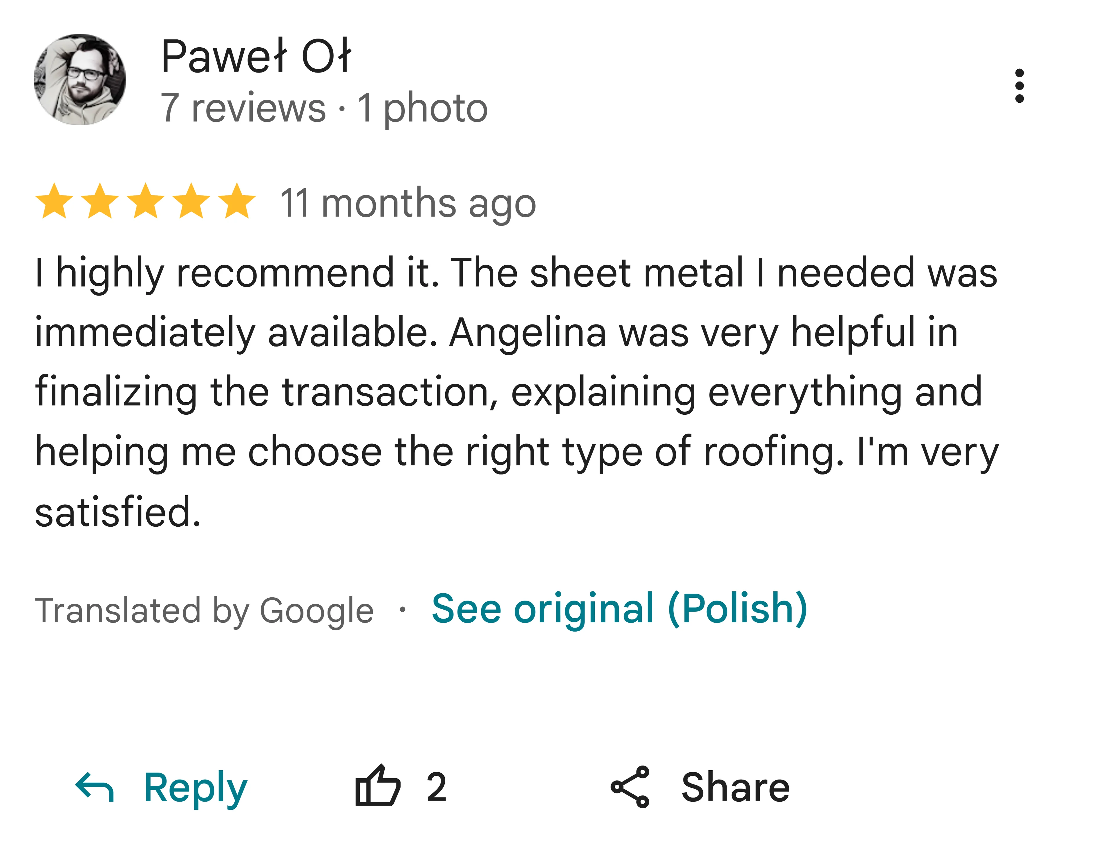
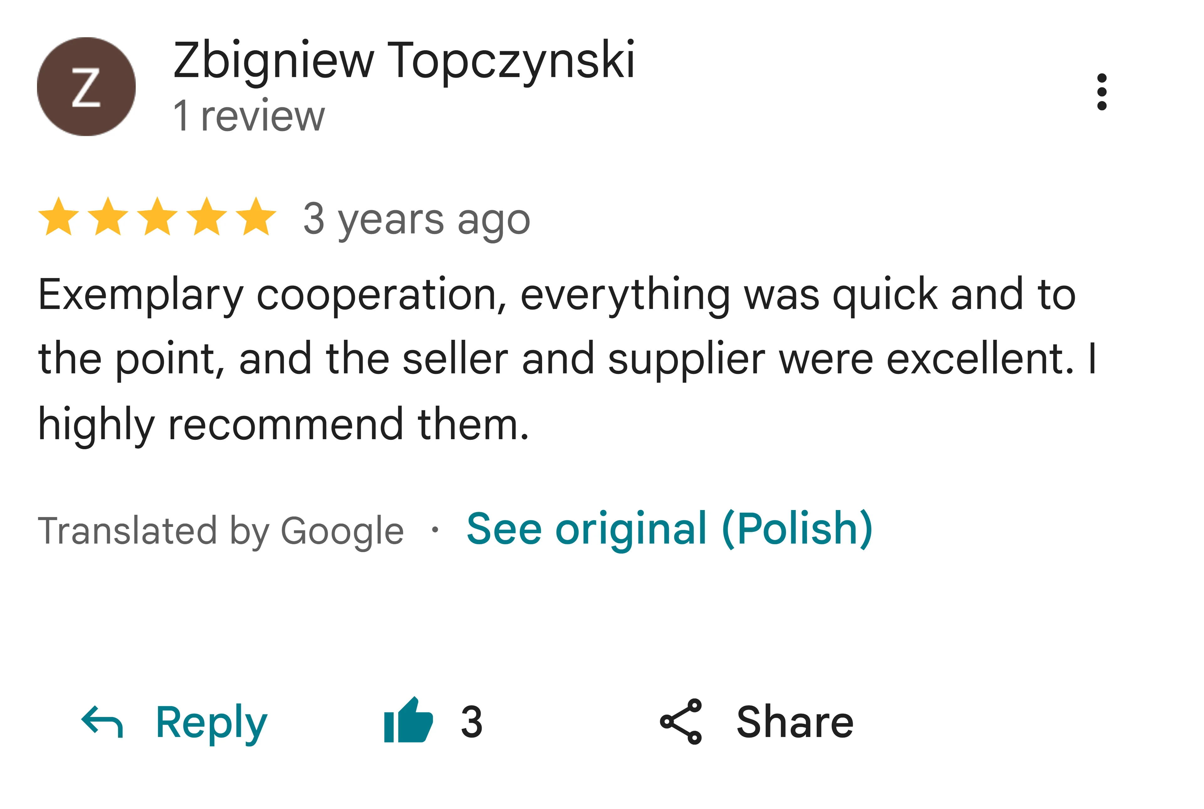
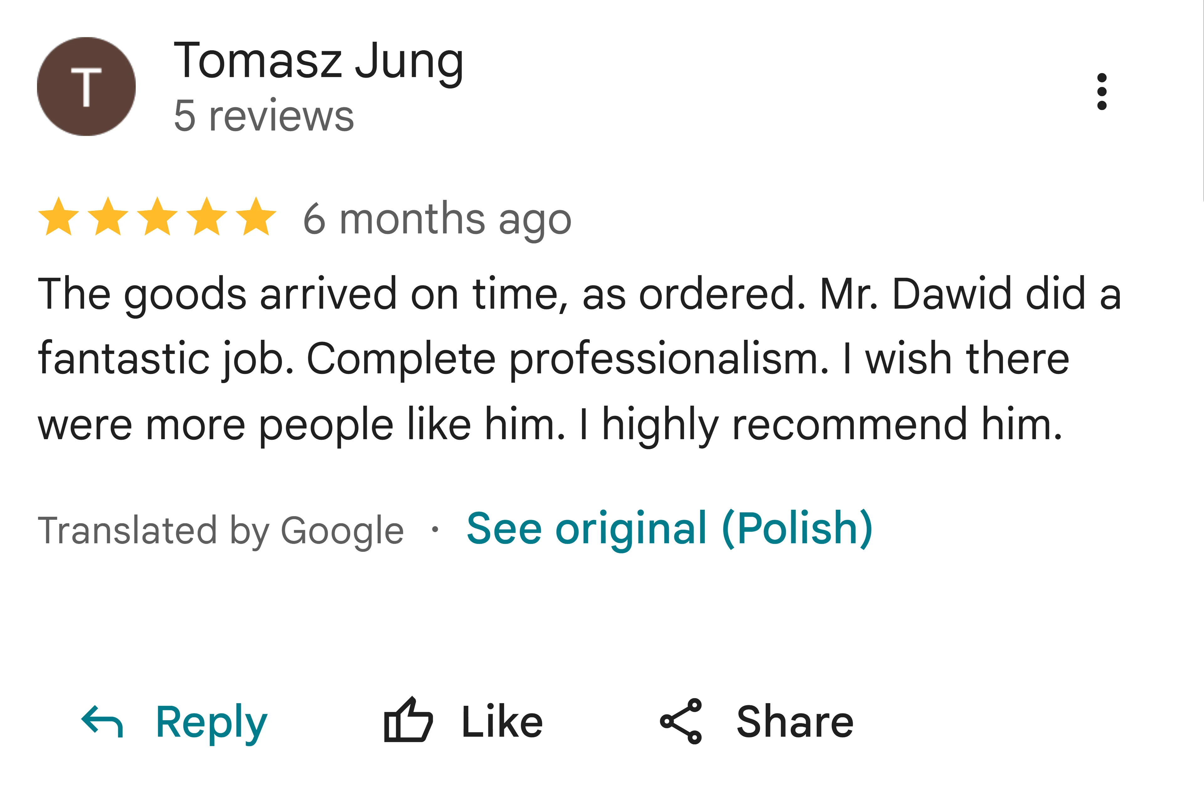
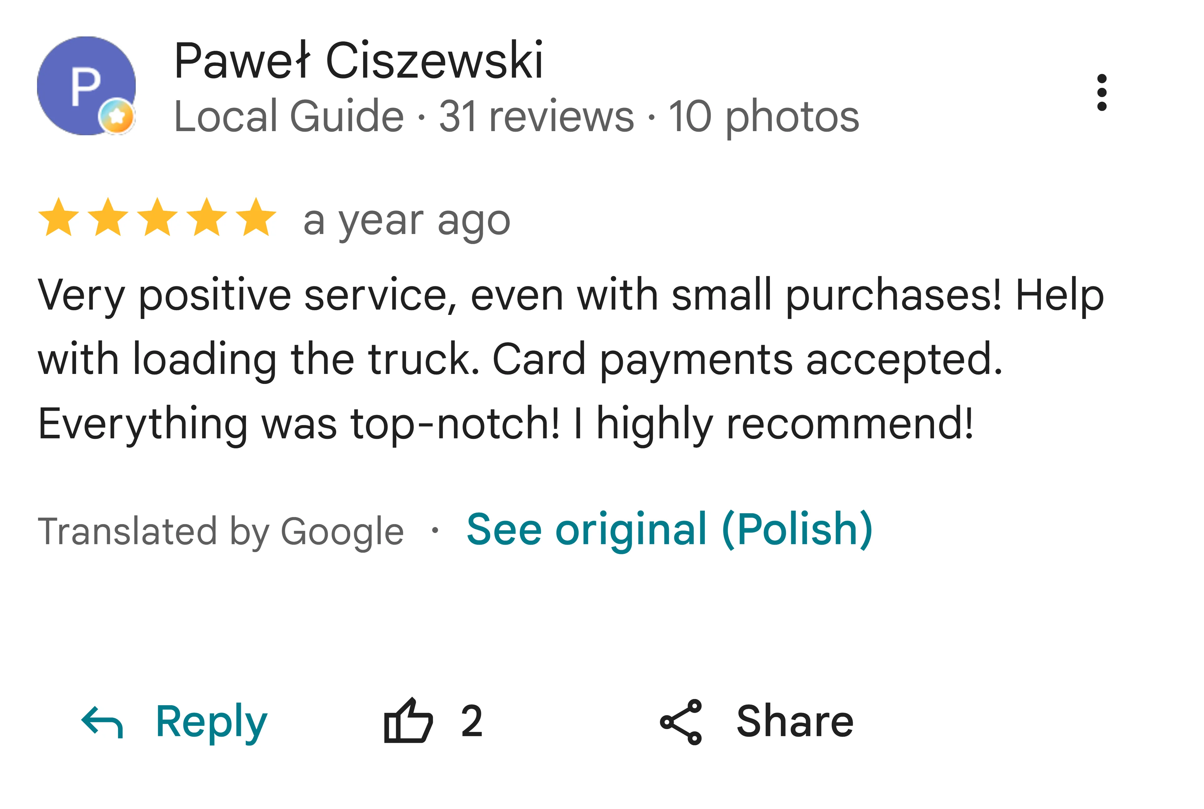
What our customers say