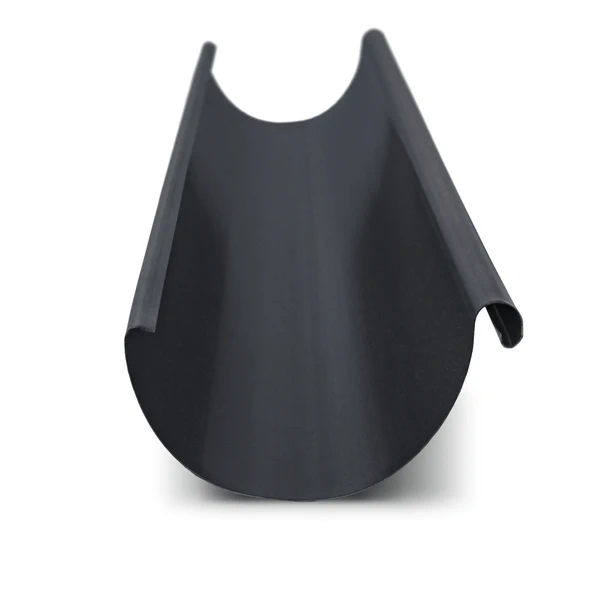
KASKADA metal gutter, 150 mm
System size: 150/100
Gutter width: 150 mm
Gutter length: 3000 mm and 4000 mm
Material: galvanised steel with Granite®Rain coating
Colours: graphite, brown, red, black,
brick red, silver, green
RAL7016 ; RAL7024 ; RAL3005 ; RAL3009
RAL8004 ; RAL8017 ; RAL9005 ; RAL6020
Price per linear metre
Grade: 1
Steel roof gutter KASKADA, 150 mm
13,40 € incl. VAT / linear metre
In stock
In stock
Description

Metal gutters and steel rainwater systems
After replacing a roof covering, water still needs a carefully planned route off the roof. Metal gutters collect it at the eaves and convey it to the downpipes. SteelProfil helps select a steel system for your house, garage or industrial building, considering roof size, outlet positions and façade appearance so the complete arrangement suits your project.
DRAINAGE MATCHED TO THE ROOF AREA
System capacity depends on the gutter cross-section, outlet layout and roof geometry, so selection begins with the building itself. A small garage may need a different arrangement from a long industrial eaves line. Well-positioned components guide the water towards its intended destination and reduce uncontrolled runoff beside the walls.
There is more to a system than the gutters: brackets, unions, angles, outlets, downpipes and pipe clips are also required. Selecting these within one compatible solution simplifies installation and connections. SteelProfil helps prepare a schedule covering the entire water route, from the eaves to the onward discharge point.
A STEEL DETAIL FOR HOMES AND INDUSTRIAL BUILDINGS
Suitably protected steel gutters are used on residential and industrial buildings. Systems such as KASKADA use coated steel to combine drainage performance with a decorative finish. Match the material properties to the building’s surroundings so that the drainage suits the roof covering and its operating conditions.
Gutter colour can echo the roof or window frames, while downpipes can blend into the façade or form distinct vertical lines. Planning their positions helps keep the elevation orderly around entrances, terraces and doors. A practical drainage layout can support both everyday use and appearance. At a large garage door, leave enough space for vehicle access and route the outlet as shown in the design, making the pipe a natural part of the façade.
During renovation, coordinate gutter replacement with work at the eaves flashing. Brackets and flashings can then be matched to the new covering more easily. On larger buildings, installation can be divided into clear sections while retaining a consistent system. This helps organise the work and complete each roof section together with its drainage.
A COMPLETE RAINWATER ROUTE AT A COMPETITIVE PRICE
Our offer includes promotions and competitive prices. Selected gutter components are available from stock, while our wider roofing range contains first- and second-grade sheets and panels. We check current availability for the particular layout, making it easier to plan drainage purchases alongside the roof covering and flashings.
Prepare the roof dimensions and mark the downpipe positions. We will help select a solution for the roof size and its surroundings. Also indicate where the water should go next, such as a designed drainage installation or storage tank. A suitable gutter system gives the roof a functional finish and the façade an orderly detail.
Related products

What our customers say