

Building handbook
The Izoprofil.eu handbook covers roofing, wall cladding and insulation, from reading specifications to preparing an order. Find guidance on sandwich panels, PIR boards, trapezoidal sheets and metal roof tiles. Understand overall sheet width and effective cover width, compare insulation options and plan installation details. The articles also cover renovation, material storage and costs that are easy to overlook. Worked examples explain the calculation method. Check the design and product documentation before making the final selection. Once you have identified the material, prepare the dimensions, quantity and delivery location for a quote.
How to compare insurance for a house under construction
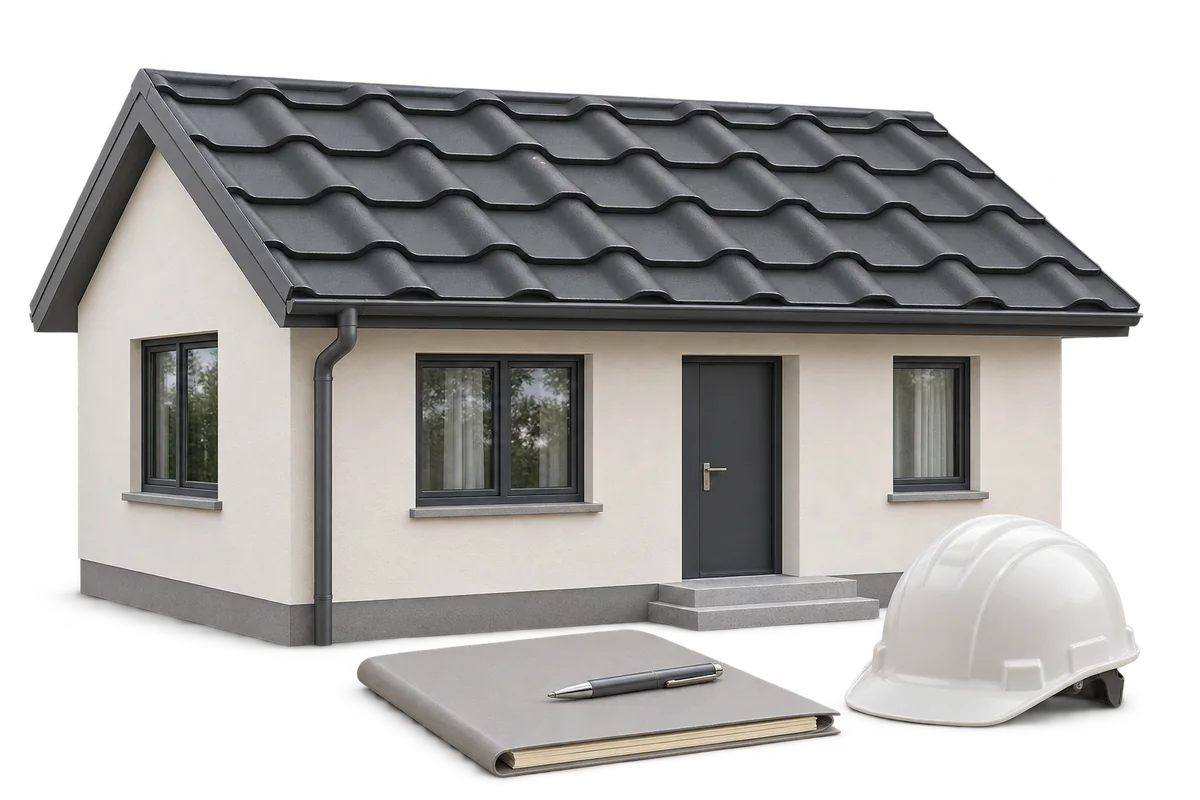
Insurance for a house under construction should reflect the stage the work has reached. An open structure faces different risks from a building with a finished roof, windows and services. Compare premiums alongside the scope of cover, sum insured and exclusions. Ask whether the policy covers materials, weather damage and liability to third parties. A low premium can leave costly gaps. As work progresses, deliveries, completed work and newly installed equipment increase the value on site. Check that the insurer’s definition of a house under construction covers the building as it stands. Insurance intended for an occupied home may exclude an open shell without windows or completed services.
Fire resistance of walls and roofs: understanding R, E and I
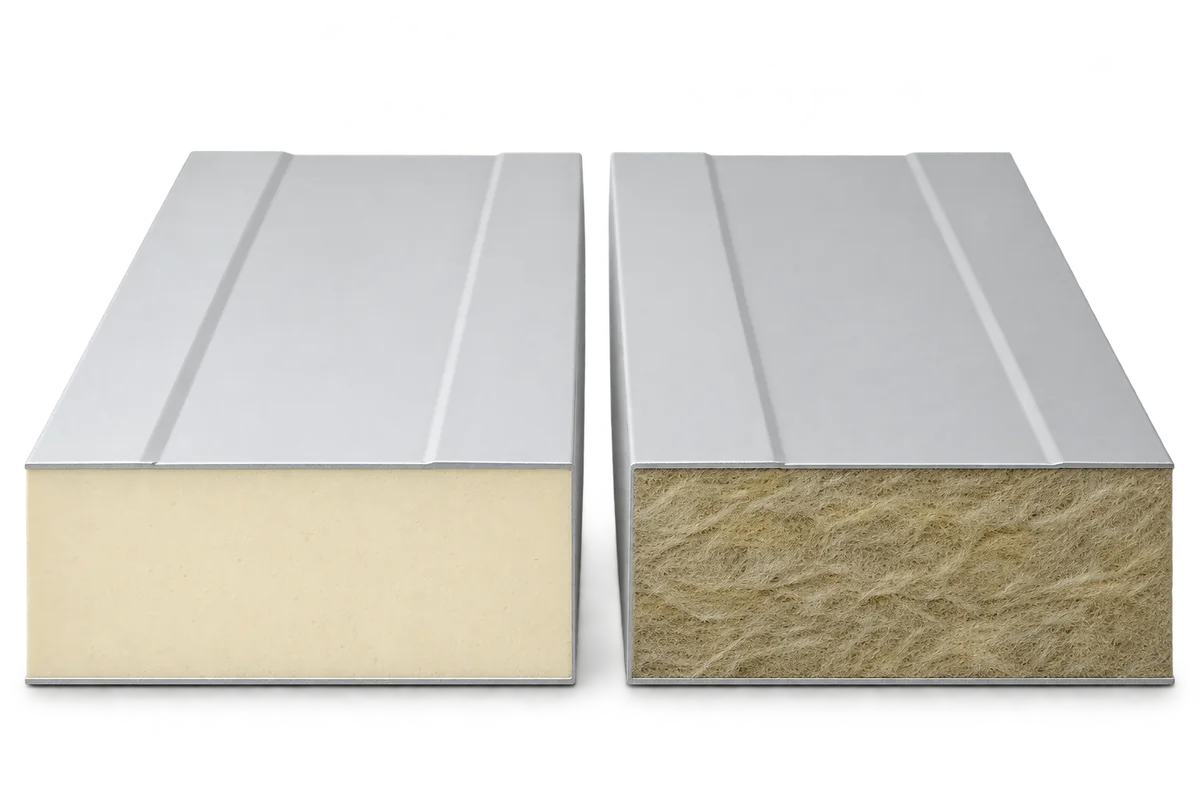
The designations EI and REI describe how a wall or roof performs when exposed to fire. Each letter identifies a function and the number gives a period under specified test and classification conditions. With sandwich panels, the installation arrangement is part of that assessment. Read these details together to judge whether the assembly meets the design requirements. R describes its ability to carry load during fire exposure. E stands for integrity, its ability to limit the passage of flames and hot gases to the other side. I stands for insulation, which limits the temperature rise on the unexposed face. An assembly must meet each criterion required for its intended role.
Fire safety in buildings with sandwich panels from specification to installation
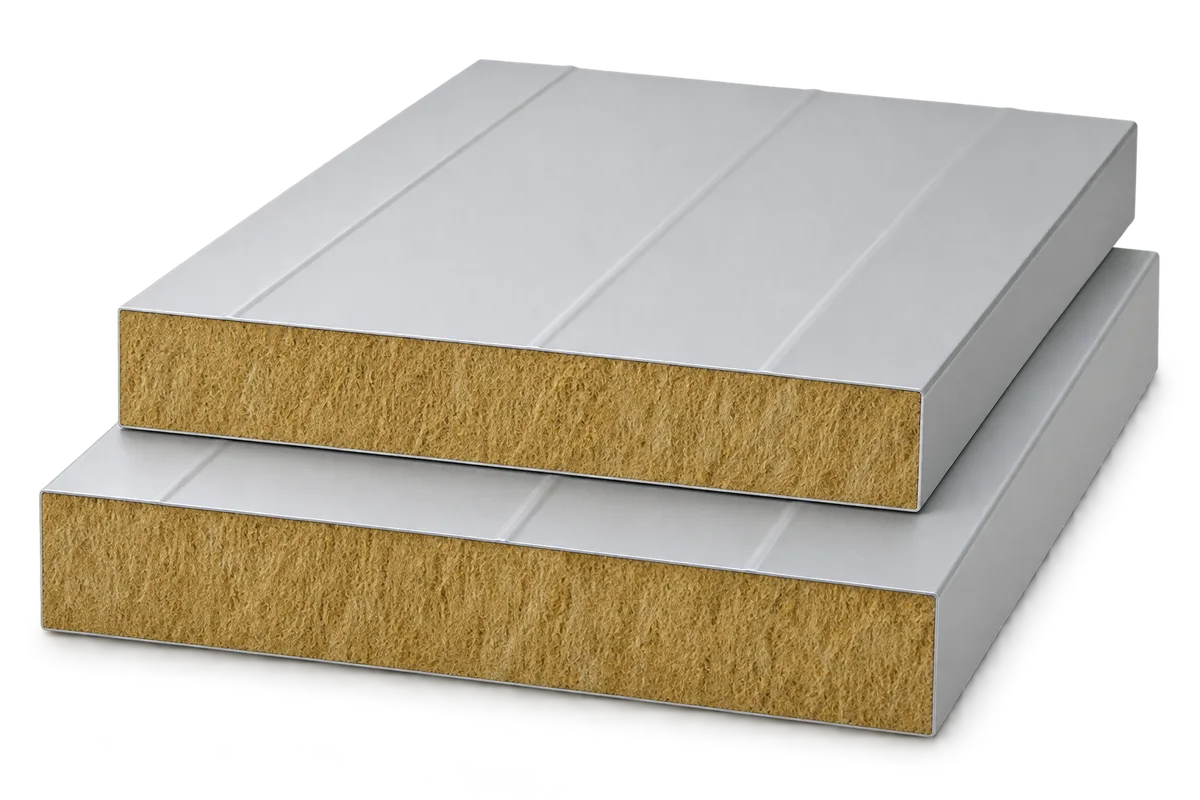
Fire safety depends on choosing a panel with documented performance and installing it in the assembly covered by that documentation. The core designation and steel facings tell only part of the story. Panel joints, supports, fixings and service penetrations all play a part. Mineral wool panels are often chosen for walls with demanding fire requirements. Check the documents for the specific application in each case. The designer establishes the requirements for the building and its individual elements. An exterior cladding wall serves a different purpose from a wall separating fire compartments. The building’s function, structure and use determine the performance needed. The appropriate panel classification can therefore differ between halls and warehouses.
Choosing sandwich panels for thermal insulation and building protection
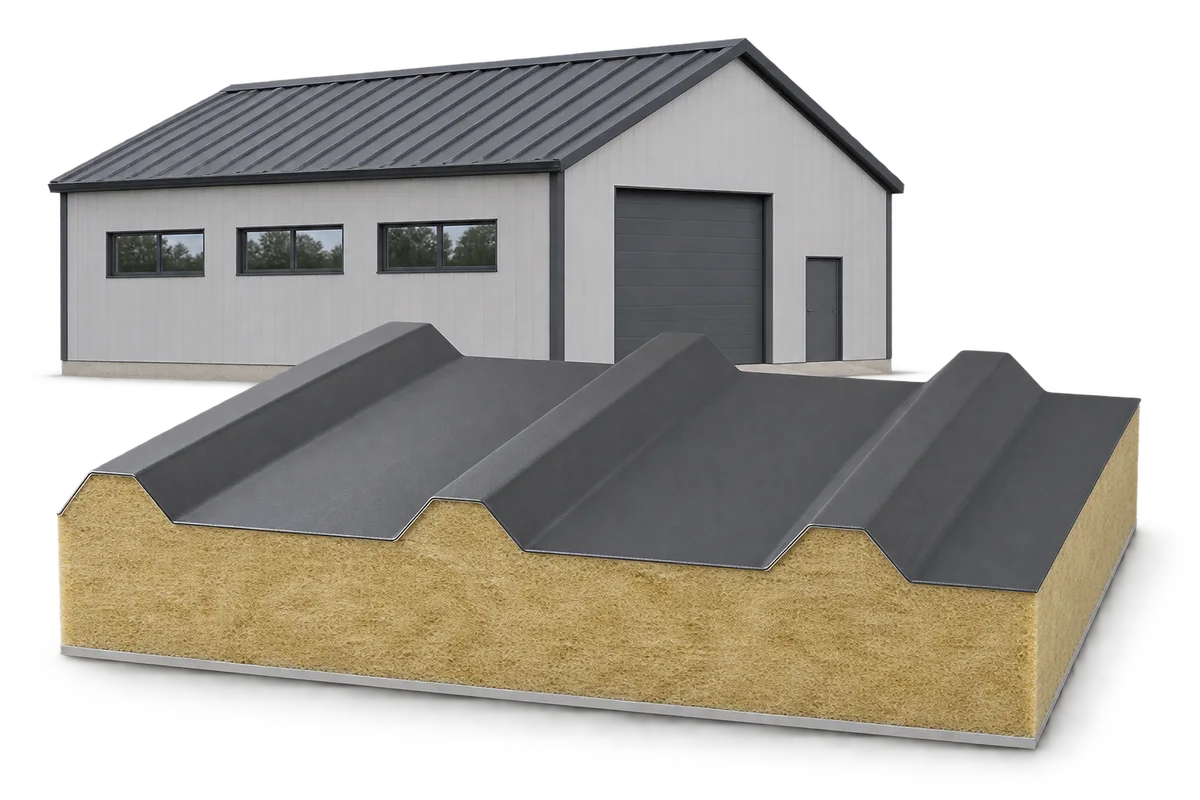
A building envelope must limit heat loss and meet the building’s safety requirements. When choosing sandwich panels, consider those two tasks together. PIR provides good thermal insulation with a relatively thin core. Mineral wool may be preferable where fire performance is a priority. Check the properties of the particular panel, the joint detail and the intended use. A heated warehouse, a cold store and a hall without continuous heating have different needs. The internal temperature and humidity, the materials stored and the requirements for the wall or roof all matter, as do wind loads and exposure to the elements. Without this information it is difficult to judge which panel suits the building.
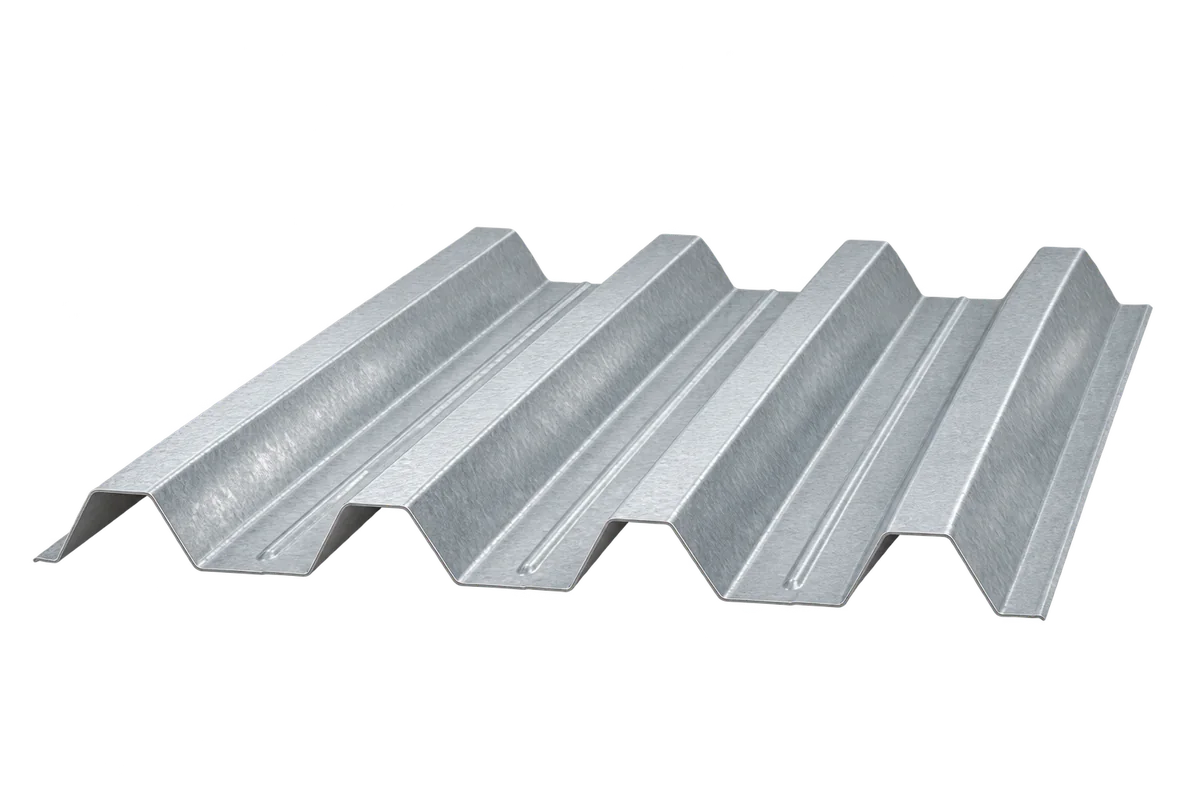
Structural trapezoidal steel decking: choosing a profile for the loads and support spacing
Structural trapezoidal steel decking provides a lightweight load-bearing base for industrial and warehouse roofs. It covers large areas quickly, but rib depth alone will not tell you whether a sheet is suitable. Check the steel thickness, support arrangement, loads and fasteners against the design for the building in question. A photograph of a similar roof is no substitute. On an industrial roof the deck can support a vapour control layer, insulation and a waterproof covering. It transfers loads to purlins or other structural members. The deep ribs stiffen the section so the sheet can span between supports. The loads and spans it can accommodate must be established from calculations and the product documentation.
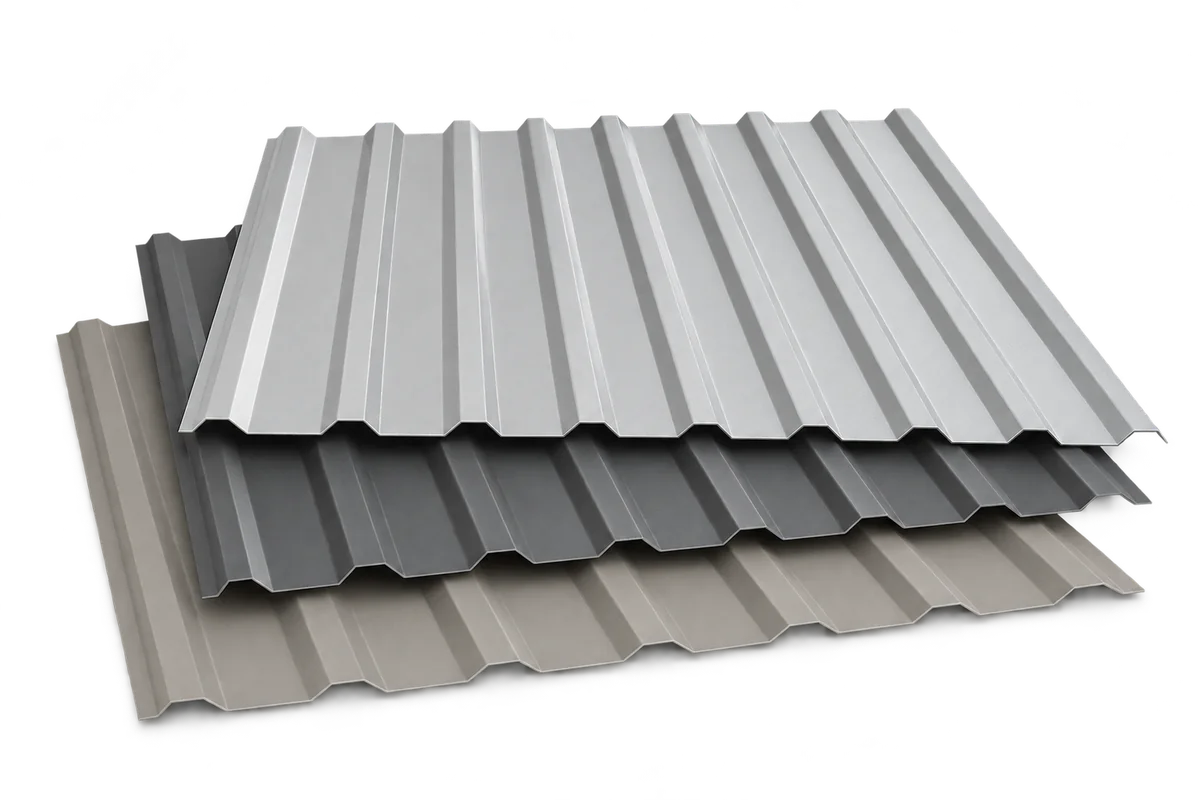
Trapezoidal steel cladding: uses, advantages and limits
Trapezoidal steel sheets can quickly enclose a roof or facade once the supporting structure is ready. The sheets are lightweight, come in a range of profiles and go on dry. T18 and T35 are common starting points when comparing options. A single steel skin provides weather protection. Any thermal insulation has to be specified separately. Select the sheet to suit the design loads and support spacing, and include the fixings, seals and flashings in the order. Between its fixing points, the sheet carries its own weight and the loads allowed for in the design. Even when used only as external cladding, its strength needs to be checked against the actual support arrangement.