Designing with EFYOS BLUE SMART A: geometry and thermal calculations
PIR insulation
For SMART A, the schedule should be derived from the falls plan, not from the roof area alone. The taper markings must lead to specific locations. The specification should also indicate how the thickness at the outlets is to be verified. This allows the delivery to be checked against the calculation and the geometry of the roof slopes. The EFYOS BLUE SMART A specification should identify the function that the flat roof with tapered insulation and point drainage is to fulfil. The lowest section of the thermal insulation next to the outlet is an element requiring an unambiguous description. The input data should include the outlet level and the end heights of each fall field, not only the area to be insulated. The coordinating document remains the falls plan with the markings for the individual tapers.
In this article
Input data for the specification
It must be recorded who confirms that the task can be carried out: connecting the drainage with the appropriate insulation thickness at the outlet. In this respect, the person responsible should be the designer of the drainage and the slope insulation, in accordance with the division of design work.
The actual product and the scope of its data
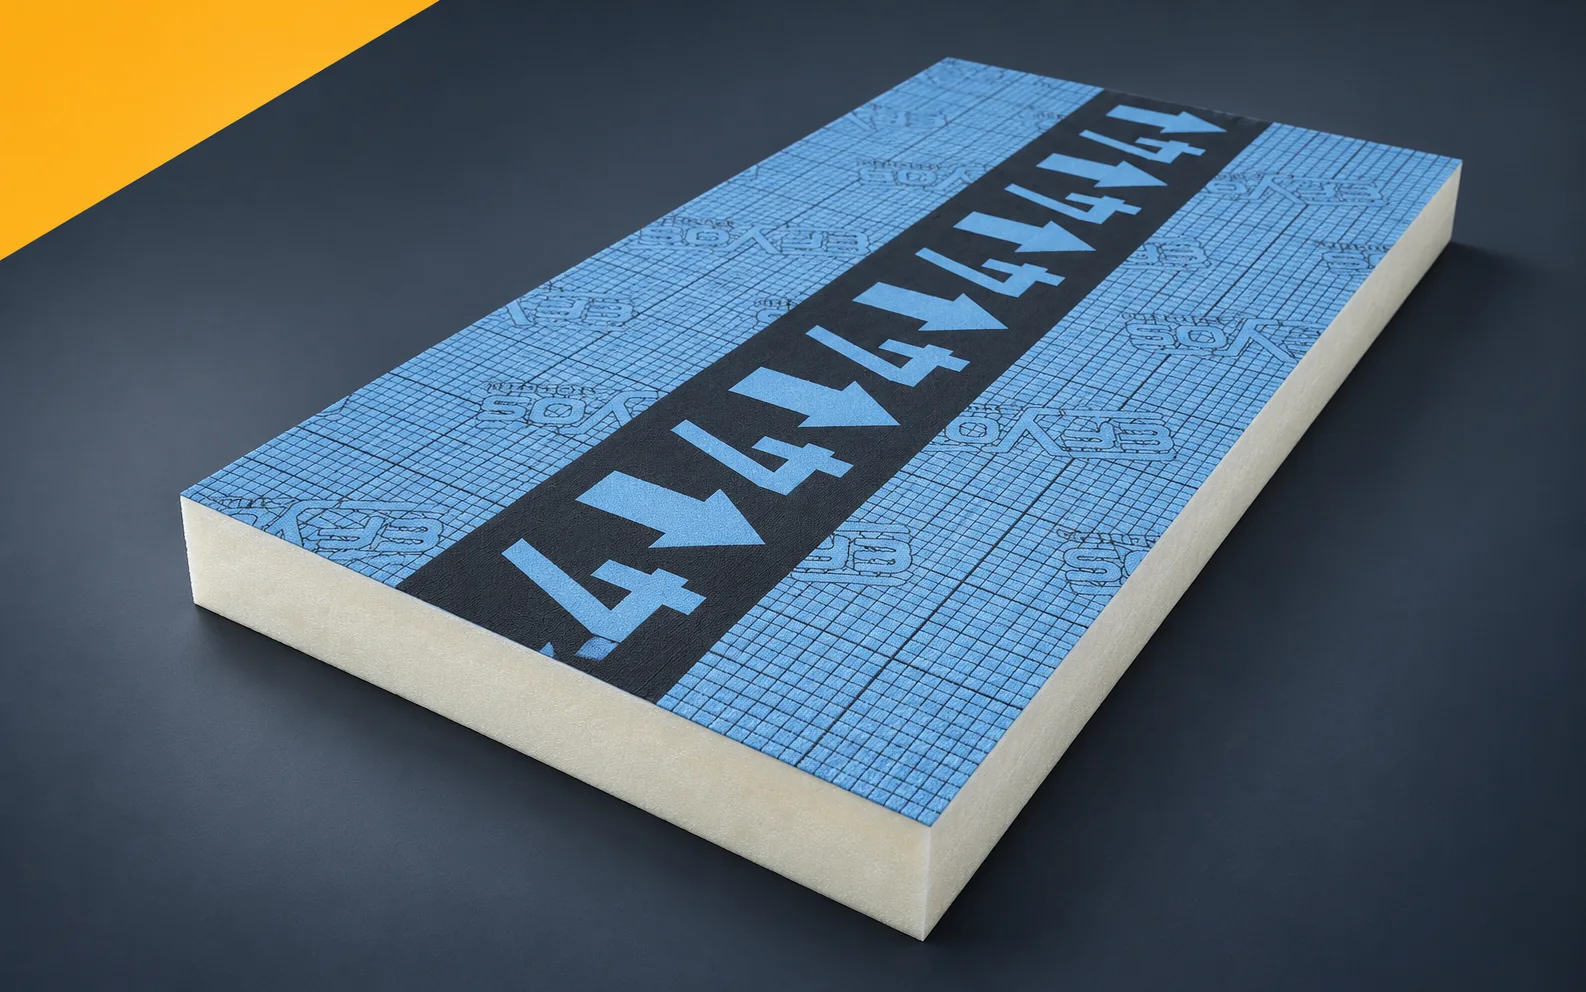
EFYOS BLUE SMART A is considered as a factory-made board with a PIR core and aluminium facings on both sides, and not as the core material alone. The manufacturer states a format of 1200 × 1200 mm, straight edges and a nominal slope of 2.08%; lambda is 0.022 W/(m·K), the compressive stress level is CS(10)150, and the reaction to fire is class E. These data must be assigned to a specific specification item, because the system comprises various elements that shape the roof surface and the number of square metres alone does not exhaust the order. The SOPREMA PIR boards are assessed here in the context of a flat roof with slope insulation and point drainage; the properties of the complete board result from both the core and the facings, and installation consists of laying the factory-made boards in the designed layer arrangement.
What the presented calculation covers
The thermal calculation and the geometry must be based on the falls plan, not on the roof area. For a 1.00 m section with a constant slope of 2.08%, the height difference between the ends is approximately 20.8 mm; the slope value is grounded in the EFYOS BLUE SMART A documentation, but the example does not define the complete field or the starting height. The level at the outlet additionally depends on the substrate and the base layers, which is why the detailed design must develop a detail covering the lowest portion of the thermal insulation next to the outlet. The result is not treated as the thermal resistance of the roof. Coordination of the drawings is ensured by the falls plan with markings of the individual tapers and the actual course of all sections, which makes it possible to check the execution.
For EFYOS BLUE SMART A, the distinction between the product data and the result of the entire solution must be maintained. The analysis uses the characteristic: nominal slope 2.08%. The assessment must take into account the limitation: the range of the height difference between the outlet and the perimeter. Before approving the variant, the direction in which the thickness increases must be checked before the field is covered, and the result must be recorded in the documentation. The assumptions can be reproduced by means of the falls plan with markings of the individual tapers. As a result, a later comparison with another offer does not omit the element described as the lowest portion of the thermal insulation next to the outlet.
Conditions for assessing the variant
In the project, the performance described as relocating the water collection point can be compared with the solution of retaining the outlet and changing the thickness distribution. The criterion should follow from the need to combine drainage with a suitable insulation thickness at the outlet. For EFYOS BLUE SMART A, retaining a single figure from the data sheet does not mean that the entire cross-section is equivalent. The requirements must also take into account the simple butt joint of the boards in the designed arrangement of tapers. Reversing a similar taper or omitting the base layer must be ruled out, because this changes the meaning of the recorded parameter. The decision should be presented by the designer of the drainage and slope insulation, together with the scope of changes for adjacent materials. The adopted variant must be linked to the schedule: a list of the specific tapered elements and their positions.
Description of the execution of the important connection
The drawing should clearly indicate the lowest section of thermal insulation next to the outlet. In the case of EFYOS BLUE SMART A, the surface area of the material formed by the blue aluminium facing on the tapered element should also be described. The preparation must provide support also for the thinnest sections at the drain. The required inspection point occurs before the stage described as the covering that reproduces the designed slopes. The basis for acceptance is a list of element numbers consistent with the layout plan, assigned to the drawing and the place of execution. Such a description limits discretionary decisions by the team at a point that will not be visible later.
Delivery and acceptance documents
The delivery of EFYOS BLUE SMART A should be assignable to a single specification item. This item is expanded by the list of the specific tapered elements and their positions; every described characteristic should have a reference to the project. A list of element numbers consistent with the layout plan is needed, allowing the variant and the manner of its use to be confirmed. If conditions change, the scope of the level difference between the outlet and the edge must be reconsidered. The update should be agreed by the designer of the drainage and slope insulation before the next layer conceals the discrepancy. In this way, the polyurethane insulation is linked to the executed scope, which is a flat roof with slope insulation and point drainage.
A record that can be checked later
The final description of EFYOS BLUE SMART A should allow the adopted decision to be reproduced without guessing its purpose. In this case, the purpose can be defined as the need to combine drainage with a suitable insulation thickness at the outlet. The description should be accompanied by a falls plan with markings for the individual tapers. Separately, it is worth indicating the lowest section of thermal insulation next to the outlet where its solution differs from the main field. The record should cover the entire required scope. When a replacement is proposed, the direction in which the thickness increases must be checked again before the field is covered, instead of basing the assessment solely on the name PIR. The polyurethane boards are then compared according to verifiable characteristics and their effects on the specific cross-section.
7 branches. Materials closer to your project.