Designing with Utherm Wall LE: specifying the wall construction precisely
PIR insulation
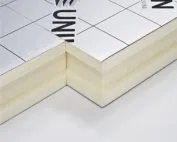
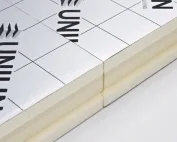
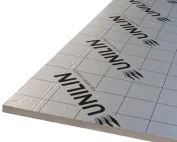
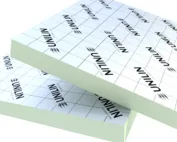
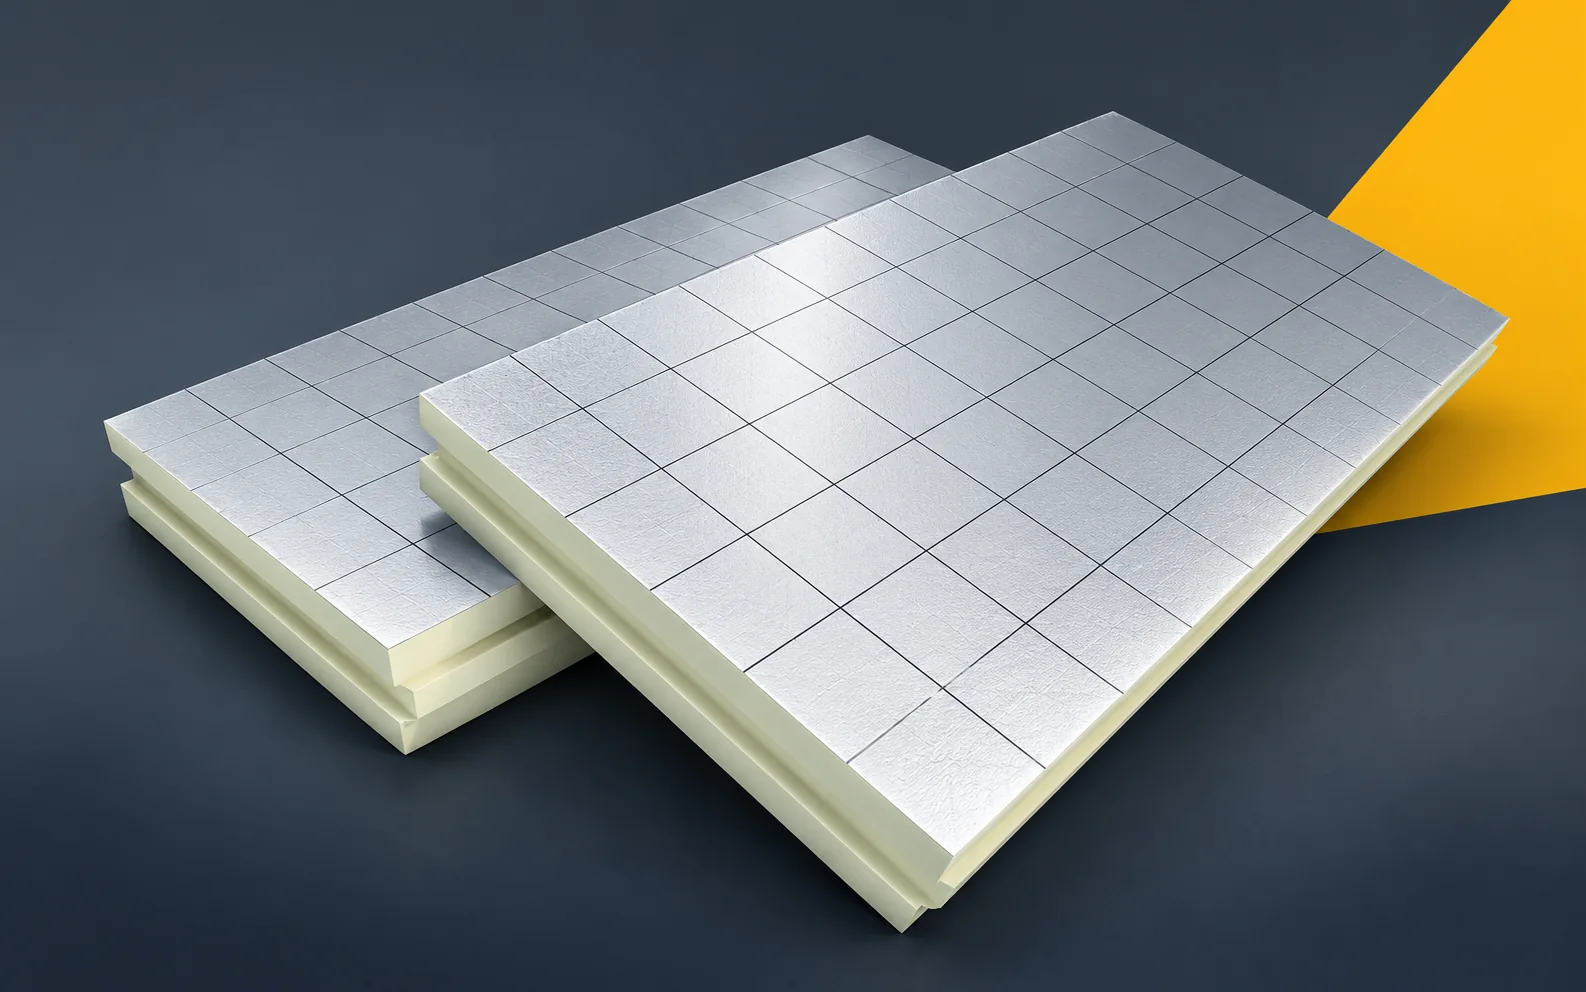
The design description of Utherm Wall LE should clearly indicate the laminate variant and where it is used. Thermal parameters do not replace the fire or acoustic requirements for the wall. Separating the data in this way helps to verify the offer and the scope of any substitution. Utherm Wall LE is a PIR board with gas-tight laminate on both sides. The manufacturer describes it as a solution for cavity walls. The terms “polyurethane boards” and “polyurethane foam” are broader than the precise designation of the PIR product. In the description of the application of PIR boards, the intended use of Utherm Wall LE for the insulation layer of a cavity wall must be stated unambiguously. The description of function should make it possible to distinguish Wall LE with laminate from the product combined with a gypsum facing.
In this article
PIR Wall LE boards in a cavity wall
A short material item is not enough, because a similar Wall family name does not mean an identical method of finishing. The functional criteria are intended to allow the location of the thermal insulation to be identified before comparing price and parameters. In the documentation, include a wall section with a defined role for the facing layer and the insulation, and clearly indicate the place of application.
Heat in the wall field and at the junctions
The lambda of Utherm Wall LE is 0.022 W/(m·K), and the declared compressive stress is at least 150 kPa at 10% deformation. On the wall section, show how the insulation runs at the ring beam and lintel. The lambda value alone does not account for local reduction in thickness or interruption of the layer, so these places require separate verification.
The calculation must include the masonry elements and connections outside the regular Wall LE field. The data must remain within their scope, since the good resistance of the board alone does not describe heat flow through all wall details. Verification of the solution should allow the thickness variant to be compared together with the solution for places with limited space. Keep the calculation of the building envelope and the drawings of the reveal, ceiling and plinth zone so that a later replacement can be checked against the same assumptions.
Polyurethane insulation at anchors and irregularities
In the construction design, Wall LE is adapted to the actual arrangement of the masonry and its connections, so the penetrations of anchors and other elements through the insulation require a separate solution. The drawings should show both the places where the anchors penetrate the board and the unevenness of the masonry substrate, so that installation corresponds to the geometry of the cavity wall.
The working drawing should help prepare the masonry and plan the fitting of Wall LE around the anchors. It is not worth leaving this to the crew, given that the rigid board does not automatically fill the large void left behind its surface. The adopted geometry is to allow the insulation to be installed in accordance with the geometry and function of the cavity wall. For acceptance of the polyurethane insulation, define the anchor layout, the method of pressing it into place and the condition of the masonry before the protective layer is closed. Also establish the inspection before covering.
Moisture and the way the wall dries out
The double-sided laminate makes it difficult for vapour to pass through the board itself, but the moisture balance is decided by the entire building element, in which rainwater, construction moisture and the drying path occur. Therefore, the analysis of the conditions of the building element must take into account the possibility of the masonry adjacent to the gas-tight Wall LE laminate drying out, rather than being limited to a description of the board alone.
When selecting the protective measures, rainwater, construction moisture and vapour transport in the wall with Wall LE must be assessed. The model and detail should take into account the fact that use in the cavity does not confirm that any installation from the interior side is acceptable. The set of materials is to allow a cross-section to be selected that corresponds to the actual moisture conditions. In the specification, explain the properties of all layers and the continuity of the required seals, while preserving the separate functions of the protective layers.
Fire and acoustic requirements for the wall
In the design of a cavity wall with Utherm Wall LE, reaction-to-fire class E applies to the board itself, so it does not justify describing it as non-combustible, nor does it determine whether it is permissible on any façade. The performance requirements for such a wall should be set out in two separate blocks: fire and acoustic, each with its own reference to the layer configuration. This way, when checking an offer, fire reaction E is not confused with sound insulation, and the design documentation indicates which criterion relates to what.
When assessing conformity, the Wall LE documents must be related to the actual wall configuration. The scope of the documents cannot be extended automatically, because a low lambda value does not confirm non-combustibility or sound insulation. The design data should allow the thermal, fire and acoustic functions to be kept separate in the assessment of the solution. When approving the product, check the classification of the relevant system as well as the data for the layers and their joints and conformity with the design.
Insulation with polyurethane: a comparable scope of finish
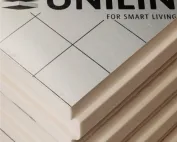
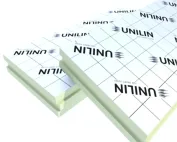
The Utherm Wall LE material item should indicate the application in the selected wall, the exact variant and its thickness. Separate this item from any composite boards with a gypsum facing: in such a composite, the thickness of the PIR and of the gypsum must be stated separately. Wall LE and the composite product do not become equivalent through a similar name of the insulator.
In the material procedure, it is worth aligning the scope of supply and works when comparing Wall LE with a gypsum composite. One matching characteristic does not conclude the analysis, because the price per metre of a material with a different set of layers does not provide a common point of reference. The material procedure should make it possible to compare solutions that provide the same finished wall function. In the supply agreement, state the name of the version, the thicknesses of the components and the quantity survey of the required accessories, so that the decision remains reproducible after installation.
A case worth considering
In the Wall LE design, it is worth clearly indicating the function in the wall and the relevant documentation. The CS150 parameter should not obscure the requirements concerning joints and fire. The product’s reaction-to-fire class E is not a declaration of non-combustibility of the entire solution. Separate acoustic data should be retained if required. Such a separation makes it easier to assess a material substitution without mixing different criteria.
7 branches. Materials closer to your project.