How eaves details shape the appearance of an integrated PV roof
Roof and energy
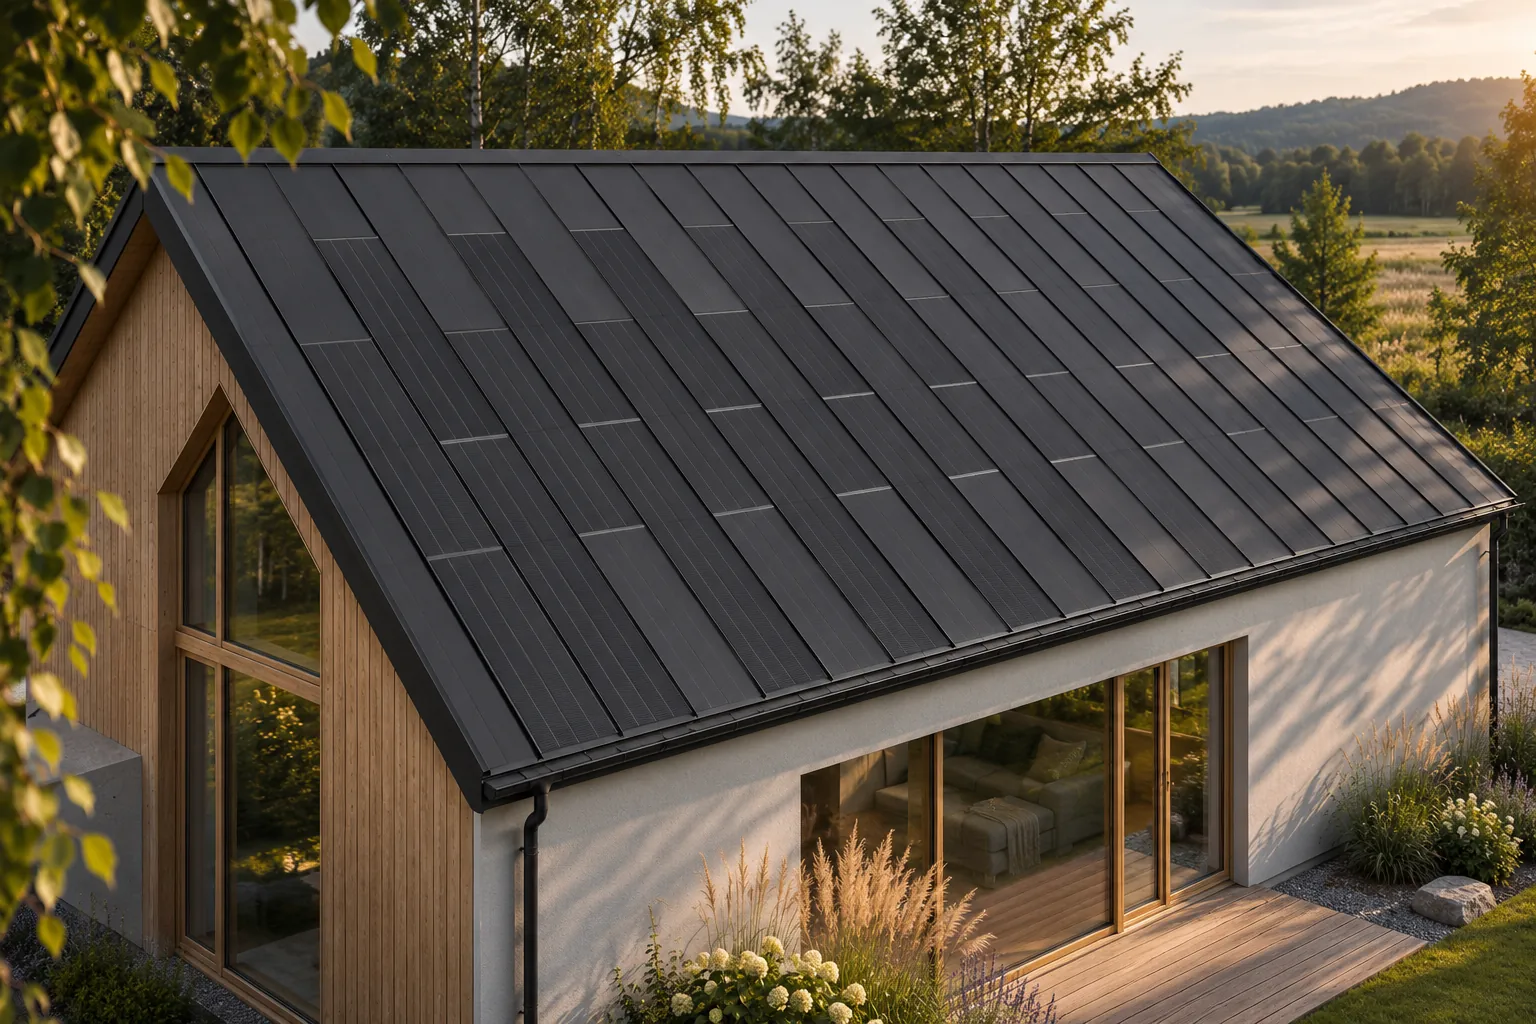
The eave marks the lower edge of the roof and strongly influences how the whole building is perceived. With integrated photovoltaics, it should be planned as carefully as the active roof surface. It must drain water, work together with ventilation and match the geometry of the covering. A well-resolved detail reinforces the advantage of BIPV, namely a compact form without a separate mounting structure for the panels. The aim is not to conceal it as much as possible, but to achieve a clear combination of function and appearance. It is the boundary between the roof and the façade. Looking at the house from ground level, we often see it more clearly than the middle section of the roof slope. An uneven line, a random height of the flashing or a poorly fitted gutter can weaken the effect even of very carefully laid panels.
In this article
Why does the eave attract attention?
That is why the detail is worth developing before ordering material.
On a simple building form the significance of the eave increases, because few other elements draw the eye. Steel BIPV provides a regular surface and clear divisions. Their termination should follow the same logic. The last strip of roof should not be left to be resolved only once the active fields are already installed.
What must a correct detail ensure?
Above all, proper water drainage and interaction with the other roof layers. The air flow required by the system must also be maintained. An aesthetic closure of the eave must not block the intended ventilation inlet. These functions must be combined in the drawing before the contractor starts fitting elements on site.
The relative position of the covering, flashing and gutter is important. There is no single detail suitable for all integrated roofs. The solution should correspond to the documentation of the specific system and the conditions of the building. A photo of an attractive house may be an aesthetic inspiration, but not an instruction for making the connection.
How does the eave work with the rhythm of the panels?
The longitudinal lines of the standing seams should end in a considered way. The evenness of the lower edge and the proportions of the eaves strip affect the impression of order. With active elements, the actual formats must be taken into account, rather than arbitrarily shortening the part with the cells. That is why the layout of the roof slope and the eave detail should be developed simultaneously.
Passive elements can help complete the surface in accordance with the design. They are not, however, a justification for random narrow strips. A well-drawn composition shows how the entire slope reaches the edge. As a result, the roof looks like one system, even if only a selected part generates energy.
Is it worth concealing the gutter?
Hidden drainage may suit some buildings, but requires its own correct technical solution. It should not be chosen solely because it removes an element from the visualisation. Access, cleanability and water behaviour in the event of incorrect operation must be assessed. A visible gutter can also be aesthetic if it has the right proportions.
Consistency across the whole building form matters. A simple, well-fitted layout often looks better than a complicated detail forced for a single effect. BIPV gives a compact roof surface, but does not impose a single drainage style. The design should choose a solution that suits the house and can be maintained in good condition.
How to choose the colour and finish of flashings?
It is worth comparing a sample of the flashing with an active panel and the passive covering. The same general colour description may mean different light reflection or texture. Perfect identity is not required, but the difference should be deliberate. With a small number of materials, even a subtle contrast becomes visible.
Technical compatibility of the materials used and the method of fixing must also be remembered. The flashing is not merely a decorative frame. It works under conditions of temperature change, water and wind. Its appearance should result from correct detailing, not force a solution contrary to the system requirements.
What should be checked before approving the design?
A section through the eave and a view of the whole elevation will be useful. The first shows functions, the second allows proportions to be assessed. It is worth adding the ventilation, drainage and later access solution. If any element remains unspecified, it is better to clarify it before installation. On a finished roof, corrections may affect more than just the flashing.
A carefully detailed eave strengthens the architectural value of the integrated covering. An energy-producing roof can retain a visually light line and a calm character. This does not require eliminating all details. It requires matching them to the real system and to the way the building will be used over the coming years.
It is worth adding who approves the detail before implementation. This avoids a situation in which the designer and the contractor understand the final appearance of the eave differently.
Examples of companies and brands in roof-integrated photovoltaics are Tesla, ML System, Ennogie, EDILIANS, MDM NT (MyRoof), GAF Energy, SolRoof, Wienerberger Wevolt, Electrotile and SunRoof.
7 branches. Materials closer to your project.

- SEROCK — Dzierżenin 34 E
- BŁONIE — ul. Sochaczewska 138A
- RADOM — ul. Grobickiego 8
- ŁÓDŹ — Natolin 8
- OLSZTYN — Barczewo, ul. Prosta 9
- WROCŁAW — ul. Jerzmanowska 10C
- GORZÓW WLKP. — ul. Zielona 33/34