Building a watertight flat roof: design details and limitations
PIR insulation
The watertightness of a flat roof depends above all on a coherent layer system, not on the covering material alone. Before construction, it is worth establishing how water will be drained, who will service the surface and how, and whether the roof is to serve additional functions. Falls, waterproofing, outlets and continuity of insulation form a whole in which every element must fit together. PIR boards can be part of such a system, but they do not replace a watertight covering. The project and the care taken over details determine success.
Does a flat roof really have no fall?
The name describes the general form, not permission for ponding. Water must have a path to the outlets or external drainage. The fall may result from the structure or from appropriately shaped layers. Its value is selected to suit the system and geometry. There is no single slope that suits all waterproofings and details.
Actual deflections and substrate tolerances must be taken into account. On the drawing the drainage line may be correct, yet after execution a local depression may appear. Levels are therefore checked before the next layers are laid. It is not worth waiting for the first heavy downpour to assess the direction of water flow.
What layers make up such a roof?
The build-up depends on the structure and the intended use. It may comprise a load-bearing element, a vapour control layer, thermal insulation and waterproofing. In some solutions the order is different, so materials should not be transferred between build-ups without a design. Each layer must suit the adjacent one and the method of fixing.
Structural trapezoidal steel sheet can form the load-bearing substrate in a designed roof. It is selected to suit loads, supports and deflections. An ordinary T18 or T35 sheet does not automatically become equivalent to any load-bearing steel sheet. The substrate also affects the possibility of supporting the insulation and carrying out fixings.
When is it worth using PIR boards?
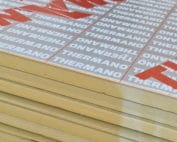
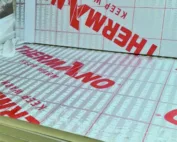
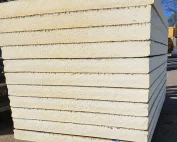
PIR can provide the required thermal resistance at a smaller thickness than a material with a higher lambda value. This is useful at parapets and where detail height is limited. However, the specific product must be selected for the flat roof. The type of facing affects the possibility of bonding, fixing and interaction with the waterproofing.
The compression parameter given at a defined deformation is not the permissible service load of the entire roof. Long-term loads, equipment support points and service traffic must be taken into account. A strong board alone does not permit heavy equipment to be placed arbitrarily. The design should resolve the transfer of these forces.
Are EPS, XPS and mineral wool substitutes?
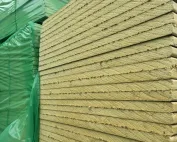
Materials have different properties and ranges of application. EPS can be used in appropriately selected systems, and mineral wool can meet specific fire and acoustic requirements. XPS has applications related to water and loads, including in selected inverted roof systems. Each variant requires the documentation of the specific product.
A standard PIR board should not be moved to a location permanently exposed to water simply because it has low water absorption. Thermal insulation does not replace waterproofing. The reaction to fire and the classification of the entire roof are equally important. The non-combustibility of a single material or the class of the board alone do not automatically describe the finished assembly.

How to detail roof outlets, parapets and penetrations?
Waterproofing must form a continuous system at all changes in level. The outlet should work together with the covering material and drain water from the intended area. The parapet requires protection of its upper part and of the junction with the roof slope. At the point where a service penetrates the roof, a matched detail is needed, not a random band of sealant.
The drainage design should account for failure conditions in accordance with the requirements for the building. Where provided for, an emergency outlet or overflow is used. It must not direct water to a random location. Access to the outlets and protective baskets should remain possible after the equipment has been installed on the roof.
Why are dry installation and airtightness important?
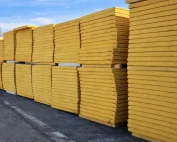
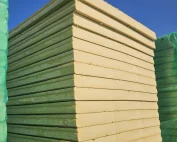
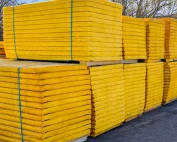
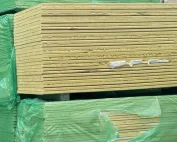
Layers enclosed between materials with high diffusion resistance may have limited ability to dry out. Wet insulation should not be covered over in the hope that the problem will disappear once the works are complete. The boards must be protected during storage and installation. Transport packaging does not always protect them from rain on site.
The vapour and air control layer requires continuous connections at walls and penetrations. Its selection depends on the interior conditions and the entire cross-section. Errors can lead to moisture beneath the waterproofing despite the absence of rainwater leakage. The diagnosis should therefore distinguish between both sources of moisture.
What advantages and obligations does a flat roof offer?
This form allows a compact building volume to be achieved and space for services to be planned. However, a terrace or green roof requires a separate design of the layers and loads. They are not an addition that can be laid on a standard covering without assessment. It is worth defining the future function before selecting the structure and insulation.
In service, drains must be kept clear and details inspected. Plan safe access and service routes. A flat roof can perform correctly if water has a guaranteed drainage path and the layers are consistent and dry. Saving on concealed connections often makes later repairs more difficult than the choice of material itself.
7 branches. Materials closer to your project.