Can trapezoidal steel roofing suit a traditional house?
Choice of covering
Trapezoidal sheet metal can suit a traditional-style house if its profile, colour and details work with the building form and surroundings. Rather than following a generic recommendation, assess the whole composition: roof proportions, eaves, chimney and façade materials. Check whether the chosen variant disrupts the existing arrangement and whether its technical parameters match the structure and pitch. Compare samples under different lighting conditions and analyse the details at the roof edges. The decision should come from fitting the specific building, not from the name of the covering alone.
What is worth preserving in the building?
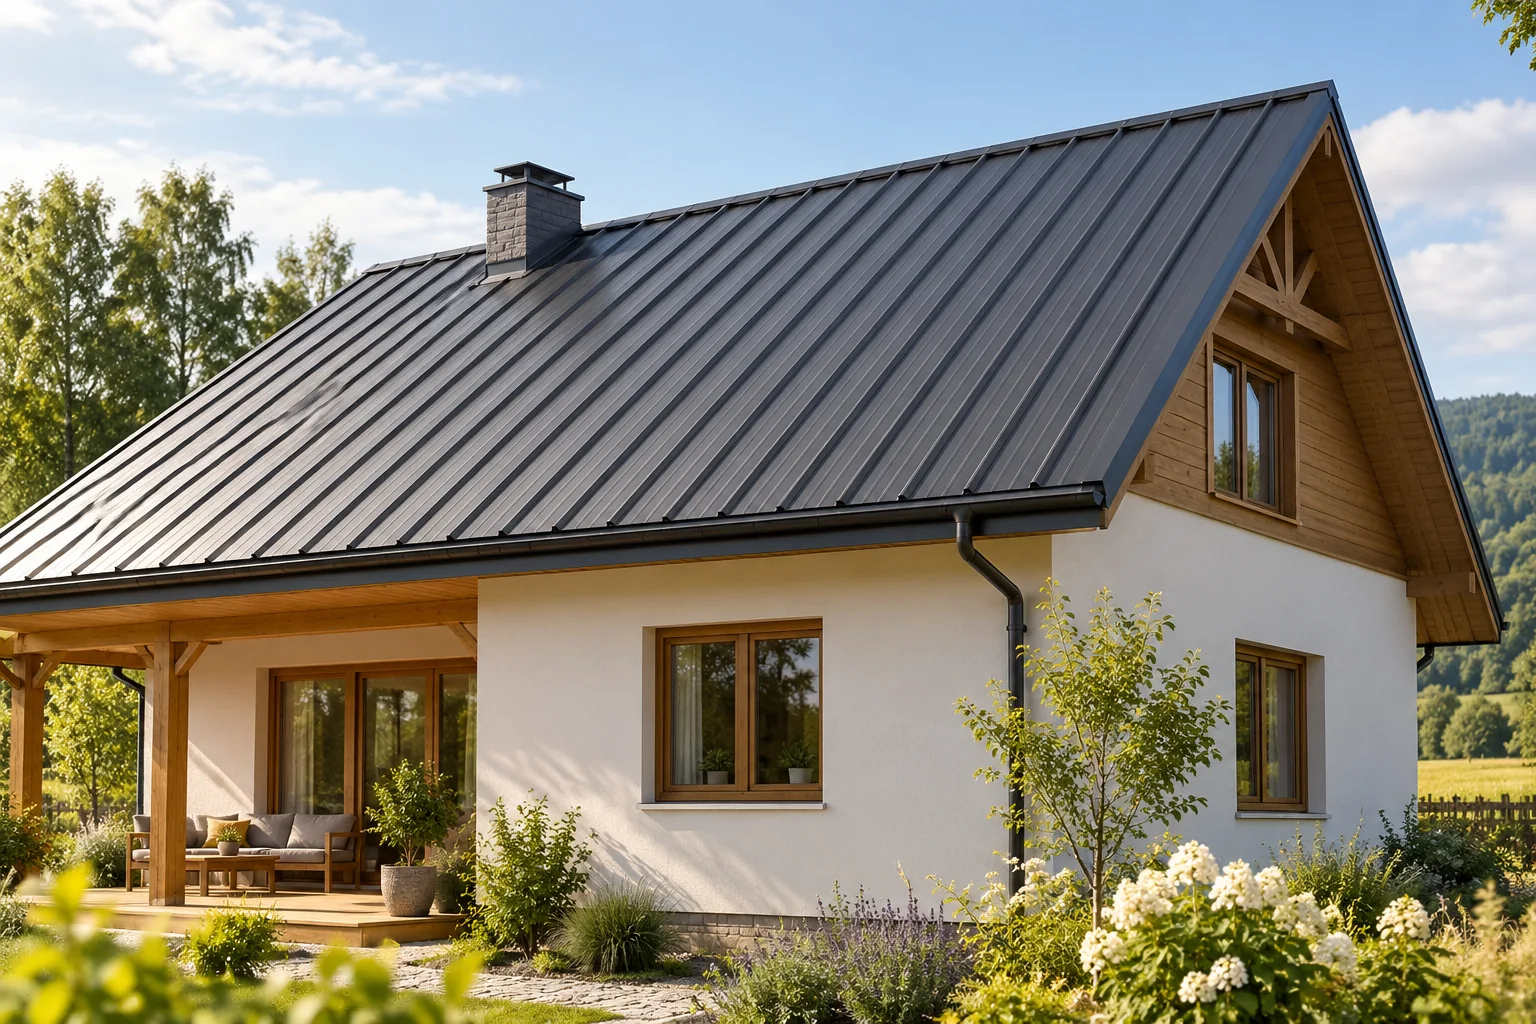
First, look at the roof proportions, eaves, chimney and façade materials. Traditional character often results from the whole composition rather than from a single covering pattern. The new material should harmonise with this arrangement. Too strong a contrast can change how the building volume is perceived, even when the colour seems neutral.
For a renovation, it is worth preparing photos of the house from several sides. Mark the elements that will remain and those planned for replacement. Also establish the project requirements and the conditions concerning the building’s appearance. This allows only those variants that can actually be applied to be considered.
How do T18 and T35 differ visually?
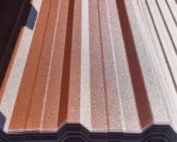
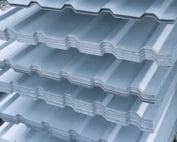
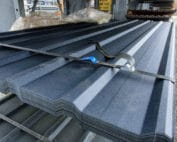
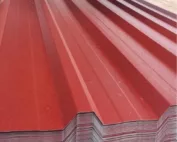
The higher T35 profile creates a more pronounced pattern than many T18 variants. However, the entire cross-section matters: the widths of the fields, the spacing of the ribs and the way light is reflected. Dimensions may differ between products with the same name. Compare the drawings and samples of the specific material.
On a small roof, a strong profile can dominate over the façade. On a larger roof area, the same pattern is often perceived more calmly. However, the profile should not be reduced at the expense of the required load-bearing capacity. If the project requires a different technical solution, the appearance must be matched among products that meet the conditions.
Which colour and gloss help achieve coherence?
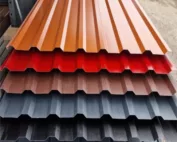
It is good to limit the number of competing colours. The covering can be combined with the colour of the joinery, stone, brick or wood. A matt surface gives a different effect than a gloss finish, but does not automatically create a more durable roof. Protection is determined by the type of coating and compliance with the ambient conditions.
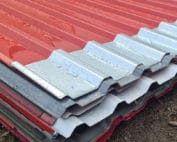
View the sample in sunlight and in diffused light. The shade seen on a screen may differ from the actual one. It is worth placing samples of the covering and flashings next to each other. Small differences between elements viewed together are often more noticeable than in separate photos.
Why are the eaves and flashings so important?
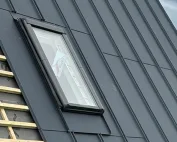
A simple trapezoidal profile strongly emphasises the roof edge terminations. The width of the strip at the edge, the shape of the ridge and the position of the gutter influence the final appearance. On a traditional house, the details should correspond to the proportions of the existing elements. A flashing that is very wide by chance can look heavy on a small building volume.
Appearance must not restrict water drainage or ventilation. The required inlets, overlaps and method of fixing must be maintained. It is worth agreeing the detail drawings before cutting the sheets. Correcting final widths only during installation often causes additional cuts and differences that are difficult to hide.

What should be checked in an older structure?
Lightweight steel sheet can be a beneficial renovation option, but the condition of the roof structure requires assessment. The timber, connections and signs of moisture must be checked. The lower weight of the covering does not remove existing damage. New battens or purlins and the way they are supported are also important.
The profile and thickness are selected according to the loads and the spacing of the supports. A solution from a neighbouring building should not be copied, even if both roofs look similar. Differences may relate to span, height and surroundings. T35 does not automatically permit omitting a support specified in the design.
When is it better to compare tile-effect metal roofing?
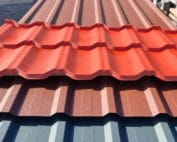
If the main aim is to preserve a clear rhythm similar to roof tiles, it is worth comparing trapezoidal sheet with cut or modular tile-effect metal roofing. It is not about a solution that is always more traditional, but about matching the pattern to the specific house. The height of the profile ribs, the proportions and the colour are significant.
The comparison should also cover the pitch, the support and the full cost. Tile-effect metal roofing has different installation requirements from trapezoidal sheet. One covering cannot replace the other without checking the batten layout and the details. A visualisation is useful only when it presents a technically permitted variant.
How to decide without guessing?
Prepare two or three variants on the same photos of the house. Change the profile, colour and flashings while maintaining the real proportions. Then compare the documentation and the material schedules. Ask for the coverage width and the number of sheets to be shown, so that the quote corresponds to the planned layout. Also include the roof as seen from garden level in the design. From there, the sheet terminations are clearly visible, which may remain hidden in a view from the street.
Also take into account the appearance of accompanying buildings, such as a garage or a carport. Consistency can be achieved through colour, even when different structures require different profiles. Trapezoidal steel sheet will be a good choice when it suits the structure and the overall development. The label ‘traditional house’ alone does not determine a single correct covering.
7 branches. Materials closer to your project.