

What is a multi-pitched roof, and how do you choose its covering?
Choosing the covering
A multi-pitched roof is a form with several connected slopes, and the choice of covering depends primarily on the geometry and sheet layout rather than on the name alone. Check the detailed drawing of ridges, hips and valleys, along with a cutting plan for the sheets, to assess waste and how details will be formed. For metal roof tiles, T18 or T35, analyse the pitch of each slope, ventilation continuity and drainage. The suitability of a given format should be decided by a full schedule of material and works, left to the designer.
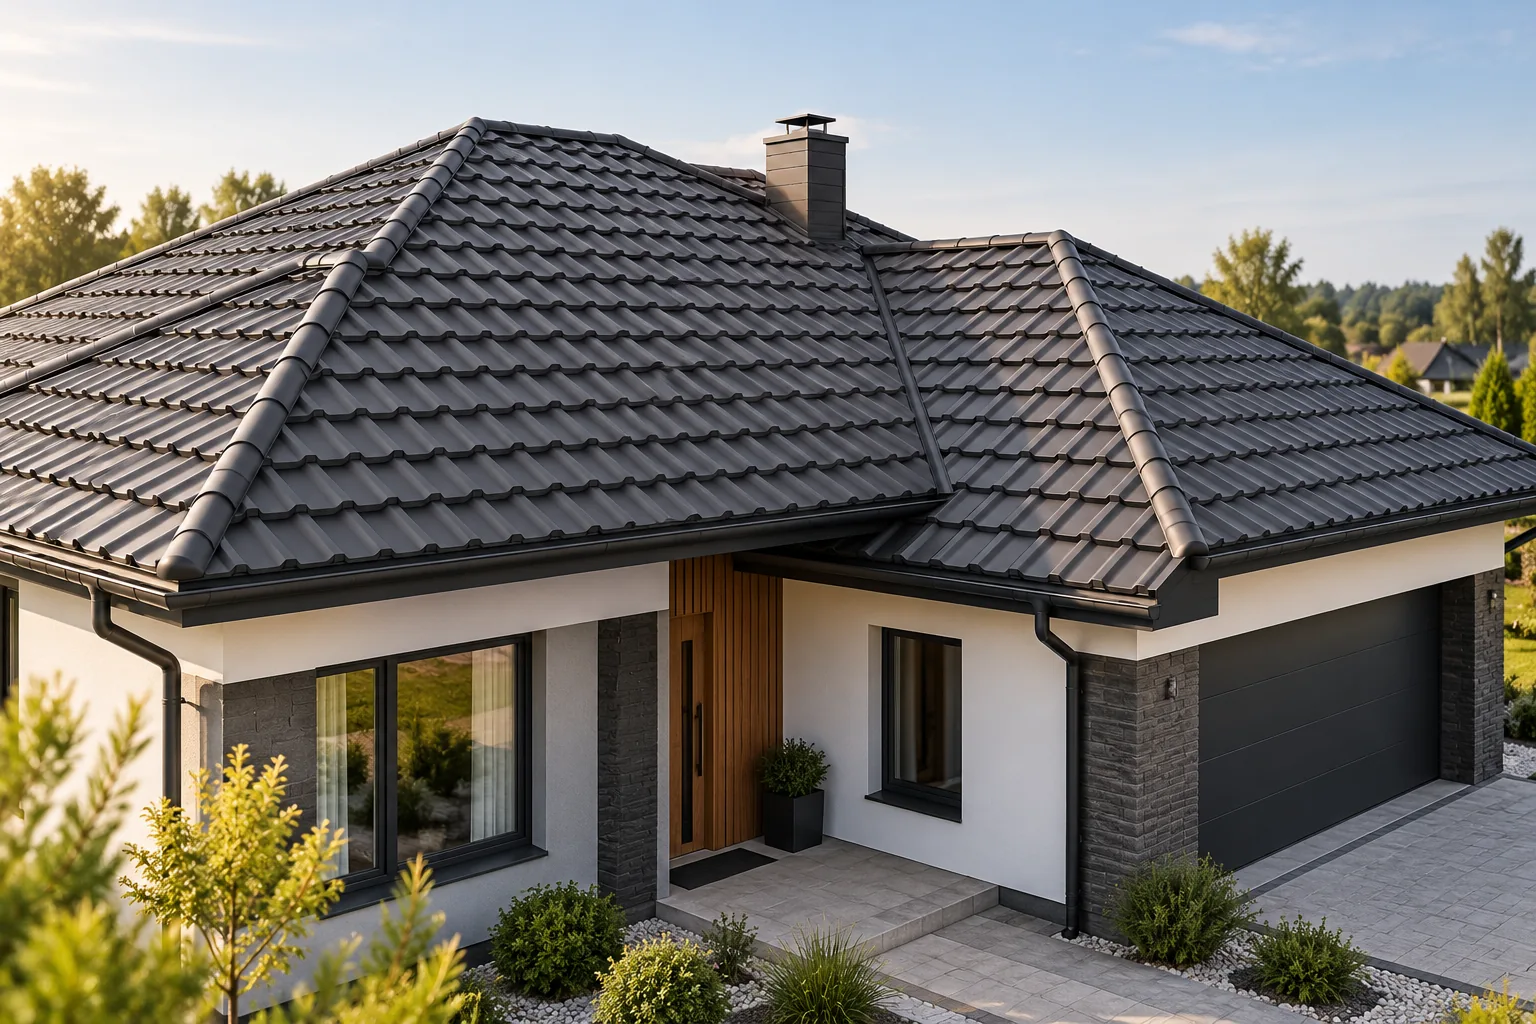
How to recognise a multi-pitched roof?
Such a roof consists of more slopes than a simple mono- or duo-pitched roof. They may have different directions, dimensions and pitch angles. The layout follows from the building footprint and the intended appearance. In practice, an accurate drawing showing the junctions of all surfaces is more important than the name itself.
The drawing must distinguish ridges, hips and roof valleys. A ridge joins the upper edges of the slopes, while in a roof valley water collects from the adjacent surfaces. These locations require different flashings. The number of visible planes does not yet indicate how difficult and labour-intensive the covering will be to install.
What benefits does an extended geometry offer?
A multi-pitched form can adapt the roof well to a house with several wings, a projecting garage or a covered entrance. It also helps achieve specific proportions of the building volume. Its assessment should cover the entire building, not just the view from one side. What looks good from the street may create a difficult junction above the terrace.
The choice of geometry should be combined with the plan for using the attic. Slopes, heights and the position of structural elements affect the room layout. A multi-pitched roof does not automatically guarantee a more convenient interior. This is determined by the section drawing and the arrangement of windows and walls.
Where do additional costs arise?
A complex roof has more locations requiring measurement, cutting and finishing. Roof valleys, short ridge sections, penetrations and hips increase the scope of work. Flashings and ventilation elements are added. Therefore, the cost does not rise solely with the area of the slopes.
When buying steel sheet, the roof area must be distinguished from the area of the ordered sheets. Offcuts and overlaps cause a difference, but a single fixed percentage should not be assumed for all projects. Ask for a cutting plan. It allows formats to be compared on the actual roof and explains where the stated quantity of material comes from.

Cut or modular tile-effect metal roofing?
Sheets cut to size can perform well on larger, regular sections of the roof slope. In areas with numerous hips and valleys, however, the use of offcut pieces needs to be analysed. Not every piece can be transferred to the other side of the roof. Limitations arise from the profile shape and the direction of the laps.
The modular format offers different possibilities for planning deliveries and installation. Smaller elements make it easier to handle material at roof breaks. The pattern and laying rules must still be maintained. The choice should be based on a full comparison of material and labour, not on the belief that modules always eliminate waste.
Can trapezoidal steel sheet be used?
T18 or T35 can be considered when their appearance and technical requirements suit the project. Suitability is determined by, among other things, pitch, support and loads. On an extensive roof slope, the regular lines of the ribs strongly emphasise the direction of flow. It is therefore worth assessing the appearance from every important side of the building.
A low pitch on one part of the roof may require a different solution from the other slopes. The permissible angle must not be carried over from another sheet model. Lengthwise joints can also change the requirements. The details must be settled before ordering, when the material layout can still be changed freely.
How should roof valleys and ventilation be handled?
Roof valleys collect water from adjacent slopes, so they require particularly careful finishing. The correct drainage path and the connection to the eaves must be planned. Cut sheet edges must be protected in accordance with the instructions, and swarf removed. The visible flashing strip alone does not describe all the layers of this detail.
On a complex roof, the continuity of ventilation must also be checked. Short slopes, roof valleys and obstructions can impede the air path. The solution should cover inlets, the flow space and outlets. Adding a random chimney does not replace designing the entire system.
What should be agreed with the designer and contractor?
Prepare a dimensioned plan, sections, roof slope angles and the positions of roof penetrations. Mark the planned photovoltaic panels and equipment requiring servicing. On this basis, the roofing layout, access and drainage can be checked. It is worth discussing difficult areas before work on the roof structure begins.
In the cost estimate, separate the main areas from roof valleys, corners, windows and flashings. Ask how the layers that will later be covered are to be documented. A multi-pitched roof can be coherent and functional if its appearance goes hand in hand with good detailing. An extended geometry simply requires more thorough preparation.
7 branches. Materials closer to your project.









