What distinguishes square gutters on a metal roof?
Gutters and flashings
The choice of a square gutter is determined not by shape alone but by the parameters of the whole drainage system. Check the cross-section dimensions, the positions of outlets and the mounting method, as well as the width of the visible band and the colour relative to the eaves trim. On a complex roof, also assess the corners and the routing of downpipes. A rectangular profile alone guarantees neither concealment in the façade nor performance. Best verify the decision on an elevation drawing with real dimensions marked before comparing ready-made schedules.
What does the straight shape change at the eaves?
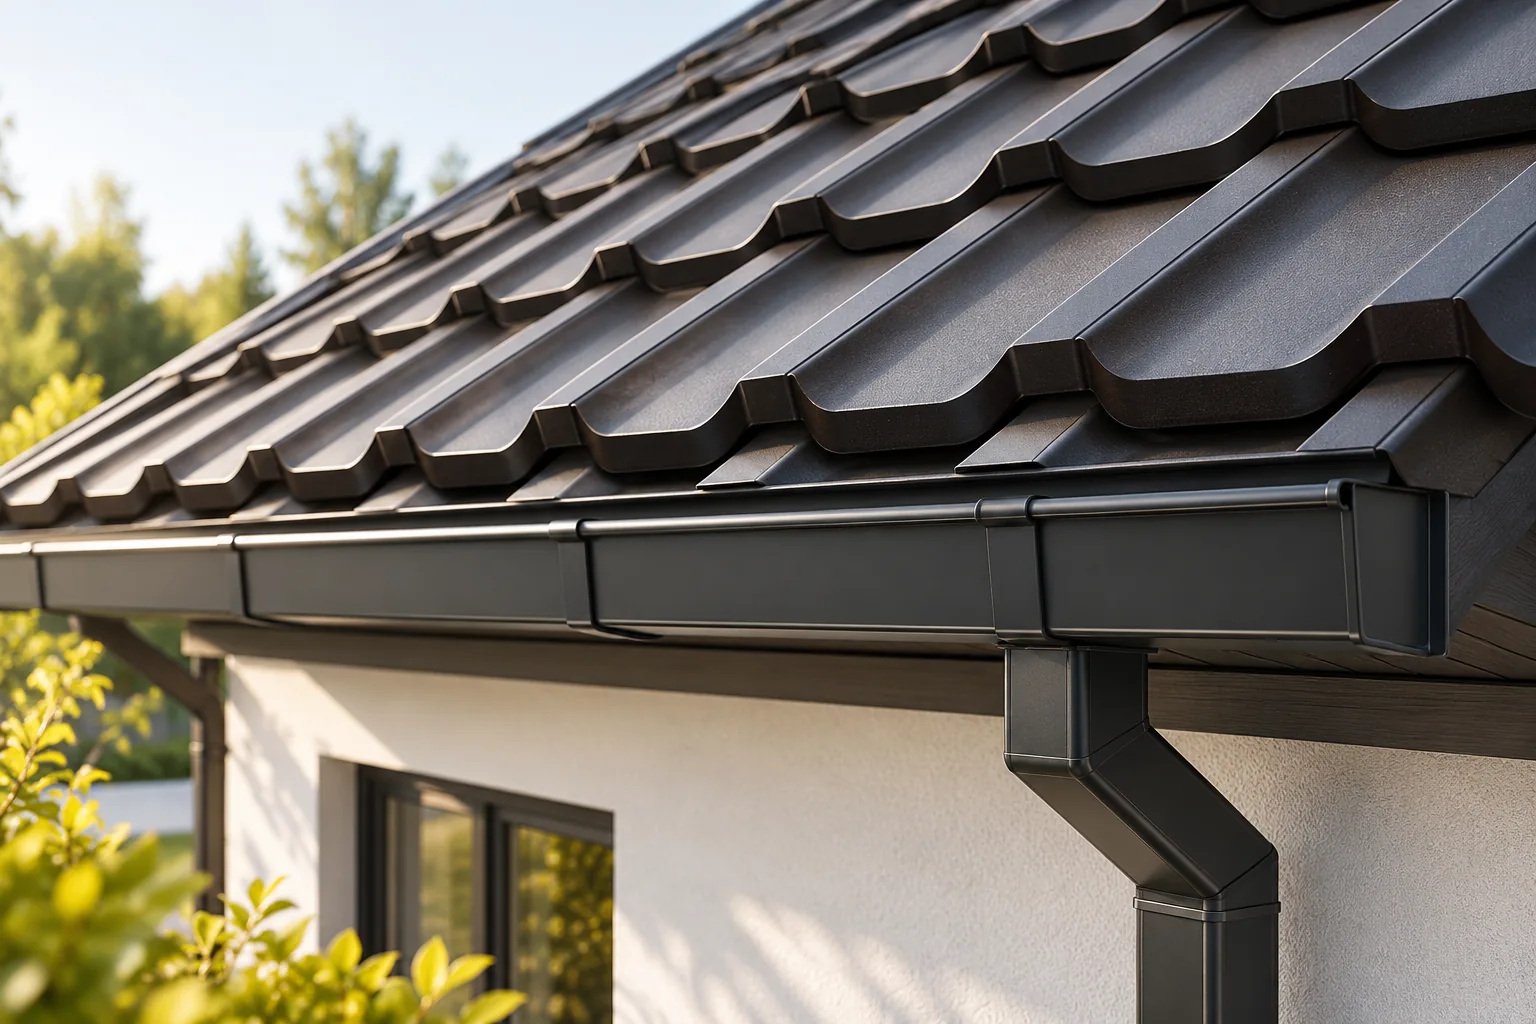
A gutter with straight walls emphasises the horizontal roof edge more strongly. The effect depends on the width of the visible strip, the colour and the position relative to the eaves flashing. On a calm building form it can create an orderly finish. On a complex roof, the corners and the routing of the downpipes must also be assessed.
The choice is best checked on the façade with the actual dimensions marked out. A small detail viewed up close looks different from a long line above the ground floor. Matching the gutter colour to the steel sheet helps achieve a coherent effect, but does not require identical gloss across all elements.
Is a square gutter more efficient?
This question cannot be answered on the basis of the shape name alone. The dimensions of the cross-section, the arrangement of falls, the outlets and the parameters of the complete system determine performance. Two gutters described with a similar width may differ in depth and in the way they connect to the downpipe.
Selection begins with the roof. The area drained by a given section and the points of concentrated water flow must be taken into account. A roof valley can direct water onto a small fragment of the eaves. In such a place, simply changing a round gutter to a square one does not replace a correct drainage calculation.
Visible gutter or concealed system?
A square cross-section does not automatically mean concealment within the façade. A visible system remains accessible for inspection. Its appearance is part of the eaves design. A concealed variant, by contrast, requires planning of the cladding, the routing of the pipes and the possibility of servicing. These decisions should not be left until the end of the works.
With concealed installation, the consequences of blockage or leakage must also be considered. Water should not enter the insulation and structure uncontrolled. The solution requires refined details and a safe route for draining excess water. Aesthetics do not remove the need for access to critical points.
How do you connect the gutter to the roofing?
Water from the roof slope must reach the gutter correctly. This requires coordinating the end of the sheets, the eaves flashing and the position of the brackets. At the same time, the function of the layers beneath the covering must be maintained. Blocking the required air inlet can disrupt roof ventilation, even when everything looks correct from the outside.
For tile-effect metal roofing, the arrangement of the first row of profiles is important. With T18 and T35 sheets, the detail is adapted to their profile. It is therefore worth agreeing the connection drawing with the installer before purchase. A randomly selected set of flashings does not guarantee the correct functioning of the entire eaves.

What is the significance of the material and connections?
The choice of steel or plastic affects the method of connection and compensation for dimensional changes. Instructions from two different systems should not be mixed. The connector, seal and bracket must match the specific gutter. A similar shape in a photo does not confirm that the parts are compatible.
The spacing of supports and the positions of connections are determined by the manufacturer’s documentation. Corners, ends and outlets require particular attention. During installation, the movement of components provided for in the given solution must be allowed for. Rigidly locking a part that should move can cause deformation and loss of sealing.
Does a simple cross-section make maintenance easier?
Every system requires the removal of leaves and inspection of outlets. The shape of the gutter does not provide resistance to blockage. The ease of cleaning is determined by the height of the eaves, access and the presence of cladding. For a house among trees, it is worth taking these conditions into account when choosing the solution.
After strong wind, attention should be paid to branches and displaced components. Traces of water overflowing onto the façade may indicate a blockage, incorrect fall or insufficient drainage. Not every fault can be fixed with additional sealant. First, it is necessary to establish where and why water leaves its intended path.
What should be compared in ready-made specifications?
The offer should include gutters, pipes, corners, outlets, brackets, clamps and the necessary connectors. Also check the flashings and any cladding. The price per metre of a straight section says little about the cost of a roof with numerous corners. What matters is the complete system assigned to the specific building.
Ask for the service access points to be indicated and for the method of solving the outlet at ground level. Establish who is responsible for sizing and for the connection to the eaves. This will make the square gutter part of a functioning drainage system. Only on this basis is it worth deciding which colour and cross-section best suit the building form. If the project includes two eaves variants, prepare separate schedules for them. The cost of a visible gutter is difficult to compare with a hidden one without taking into account the enclosure and work on the façade.
7 branches. Materials closer to your project.