T35 trapezoidal steel sheets: where they work well and what affects the price
Trapezoidal steel sheets
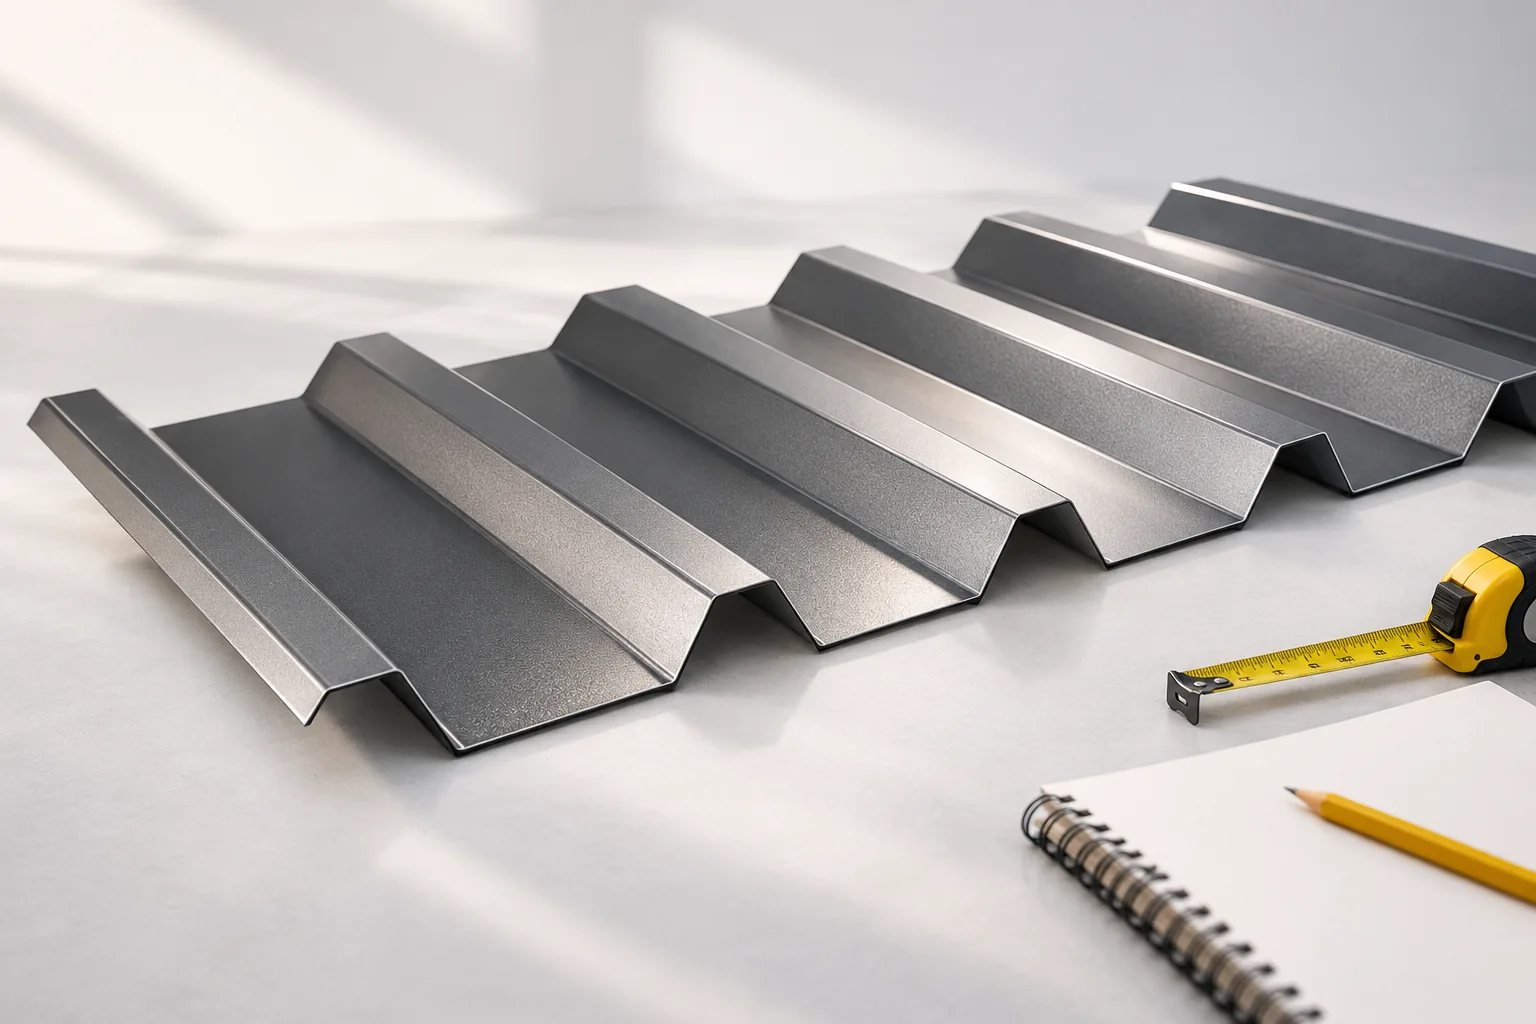
T35 is a family of trapezoidal sheets with a high profile, intended for appropriately designed roofs and claddings. Rather than relying on the name alone, check the cross-section drawing, steel thickness, geometry and support spacing, because load-bearing capacity depends on these parameters, not on profile height alone. Also establish whether you are choosing a roof or wall version, and compare the effective width and the method of calculating area. Price depends on thickness, coating and order configuration, so the choice should follow the building's requirements, not merely a comparison with a lower trapezoidal sheet.
What does the T35 designation mean?
The number refers to the profile height of a given sheet family. It does not, however, define the entire cross-section geometry. The trapezoid spacing, flange widths and the shape of the lap may differ. Two sheets described as T35 therefore need not be dimensionally compatible or have identical parameters.
Before ordering, check the cross-section drawing and the effective width. Determine whether you are choosing the roof or wall version. Their laying and connection methods may differ. The name T35 alone is not a sufficient description of the material for preparing a correct schedule or ordering additional sheets.
What benefits does a higher rib provide?
The height and shape of the cross-section affect the stiffness of the sheet. T35 may be a beneficial choice where a lower profile does not meet the design requirements. However, the entire cross-section and the material properties must be assessed. An increase in height does not automatically permit any arbitrary increase in purlin or batten spacing.
The load table should correspond to the specific thickness, steel grade and support scheme. The support widths and the deflection criterion are also important. T35 does not, by its designation alone, replace a high load-bearing structural sheet for any flat roof. These are different tasks that require separate verification.
Where is this profile worth considering?
T35 is one of the variants to compare for roofs of halls, garages and utility buildings. In an approved version, it can also form a distinctive façade cladding. Its rhythm gives a more pronounced effect than a low trapezoidal profile. The choice should take into account the proportions of the building and the way the edges are finished.
For a heated interior, appropriate insulation layers and moisture control are needed. A single sheet does not perform the function of a complete insulated building envelope. If the priority is to combine the covering with an insulating core, compare the entire system with an insulated roof sandwich panel. Do not, however, compare the price of such a panel with the price of the sheet alone.
What installation conditions must be checked?
The permitted pitch, sheet length and overlaps are determined by the documentation for the selected variant. Transverse joints on a low-pitch roof are particularly important. Requirements must not be carried over from another T35 simply because the name is similar. Tightness depends on the entire solution.
Fasteners must be suitable for the substructure and the thickness of the assembly being fixed. Their layout is selected taking into account loads and roof zones. Suitable cold-cutting tools are used for cutting. Swarf must be removed so that no material that will start to corrode is left on the coating.

How much does a specific T35 variant cost?
Catalogue example, edition of 28 October 2026: a T35 roof panel 0.50 mm thick in 25 µm polyester costs €9.20 net, i.e. €11.31 gross per usable m². The price per total m² of the same variant is €8.80 net and €10.82 gross. The difference in units results from the side lap.
For the 0.70 mm version in the same coating, €17.26 gross per usable m² is stated. This is not a general price for all T35 sheets. It is a comparison of two items from one dated price list. The current offer depends on the order parameters and the terms of sale. The thickness is chosen primarily according to the design.
How do the coating and accessories change the quote?
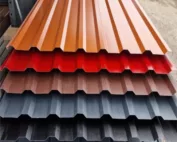
Surface protection should match the service environment. A matt appearance is not in itself proof of greater resistance. Check the properties of the specific coating, the maintenance requirements and the warranty conditions. It is also advisable to view a sample in natural light and compare it with the planned flashings.
The optional anti-condensation layer has a different task from external protection. It retains a limited amount of condensate on the underside and must have conditions for drying out. It does not replace insulation or the vapour barrier of a heated building component. Before paying the surcharge, establish whether this mode of action suits the conditions in the building.
What should a request for a quote include?
Provide the profile with a drawing, the thickness, colour and type of coating. Include the dimensions of the roof slopes, the pitch, the support layout and the planned openings. Ask about the cover width and how the order area is calculated. The quote should also include flashings, fastenings and transport of long elements.
When comparing with T18 or a sandwich panel, keep the same scope of function. Assess load-bearing capacity, insulation and the cost of the entire system separately. Then T35 will be a choice justified by parameters, not just by a higher number in the name. This is the simplest way to avoid both undersupply and unnecessary oversizing of material.
7 branches. Materials closer to your project.