Which documents do you need before ordering a roof and starting work?
Law and formalities
Before ordering roofing materials, establish whether you have the right to dispose of the property for construction purposes — this is the first document that brings order to the whole project. Also check whether the local plan or a zoning decision sets the roof geometry, and whether the design contains technical solutions rather than just the roof outline. Agree windows, chimneys and rooftop equipment, as they alter the covering layout. One current set of drawings with change dates and a consistent order will reduce mistakes. The legal status was checked as of 1 November 2026.
What should you check for the plot?
Start with the right to dispose of the property for construction purposes. Ownership is not the only possible title, but the basis for carrying out the works must be genuine. In the case of co-ownership or use of another person’s plot, the required scope of consents must be established. The mere possibility of entering the site does not yet mean the right to build on it.
Check the local development plan and its provisions for the specific plot. If there is no plan, the designer should assess whether zoning conditions are needed and can be obtained. Access to the road and utilities are also important. These are the foundations of the design, which cannot be replaced by an off-the-shelf house drawing bought without analysis of local conditions.
Why are the roof provisions read so early?
The local development plan or the zoning decision may specify the roof geometry and the characteristics of the development. Of importance are, among others, the height, the roof pitch and the direction of the ridge. Sometimes restrictions also concern the appearance of the covering. Ordering steel sheet before checking these provisions may lead to the purchase of material that does not match the permitted solution.
Agree on the planned windows, chimneys and roof-mounted equipment straight away. They change the cutting pattern of the covering, the flashings and the run of the structure. Moving a single opening later is often simple on a drawing but costly once the sheets have been made. A shared list of agreements makes communication between the designer, the contractor and the material supplier easier.
What parts does the design documentation consist of?
The building design comprises parts with different functions, including the site development plan, the architectural and building design and the technical design. The scope submitted to the authority depends on the procedure. It should not be assumed that the absence of a need to attach a given part to the application means there is no need to prepare it.
Specific technical solutions are needed for the execution of the roof. A plan showing only the outline of the roof slopes does not yet determine the load-bearing capacity of the rafters or the fixing of the covering. The order should also take into account the supports, details, drainage and insulation. Missing information must be completed before work begins, not while the material is being lifted onto the roof.

How do you determine the correct official procedure?
The project description must be matched to the rules on planning permission, notification or exemption from both procedures. The type of material alone does not determine the outcome. A house, a carport and a warehouse made of insulated sandwich panels may be subject to different rules. The function, parameters and location of the structure are assessed, as well as the actual scope of works.
For a renovation, compare the existing condition with the planned one. Replacing the covering is a different situation from changing the building height or extending it. Also check heritage protection. Where the scope is unusual, give the authority and the designer a precise description. A general question about “roof replacement” may lead to an answer for a different situation.
What should be prepared before work begins?
Establish whether the decision or notification actually allows work to start. Check the required notifications, the construction documentation and the involvement of persons performing technical functions. The scope of duties depends on the project. Do not copy a list of formalities from a small carport to a house construction, or vice versa.
In the contract with the contractor, specify the documents that form the basis of the works. Define how changes are approved, how covered layers are accepted and how photos are handed over. Agree who is responsible for protecting the building against rain. Such arrangements also help when buying materials, because they organise the delivery sequence and the scope of the order.
What data should be provided for a material quote?
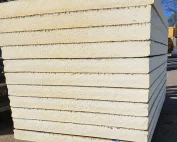
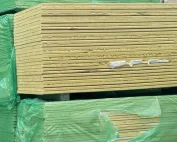
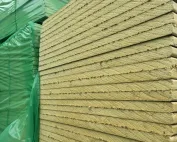
You need a current roof plan, the lengths of the roof slopes, the angles and the dimensions of the eaves. Add the positions of chimneys, windows and other penetrations. State the type of covering, the steel thickness, the coating and the colour. For insulated sandwich panels, the core thickness, the joint type, the support spacing and the conditions of use of the rooms are also important.
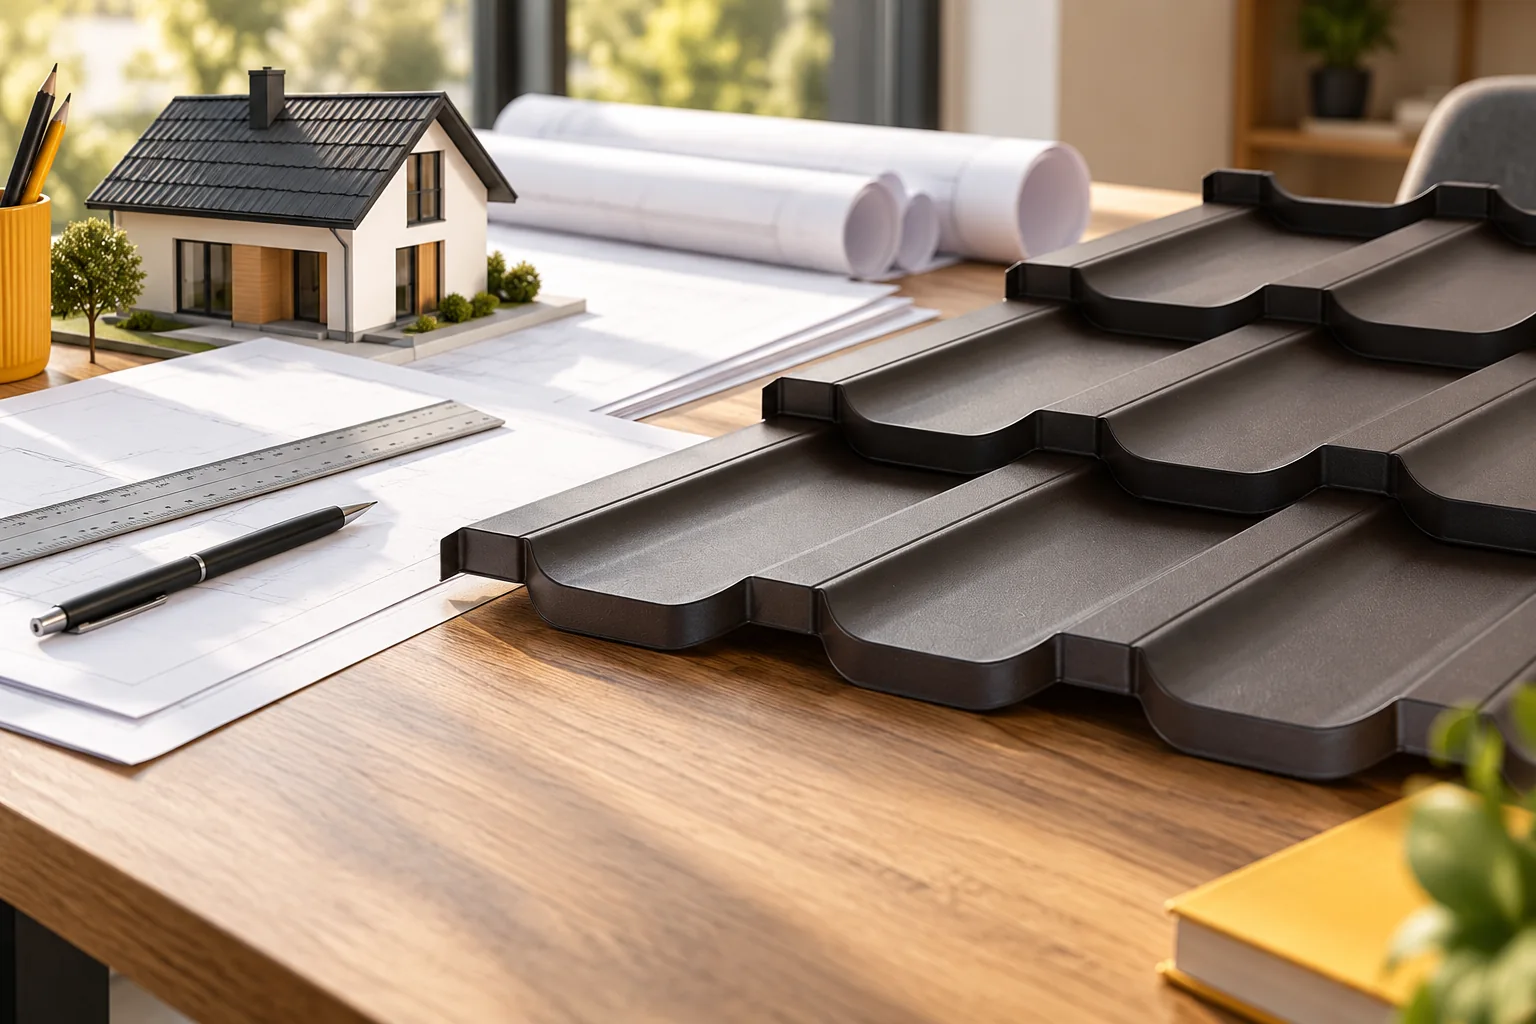
When cutting, distinguish between the overall dimension and the effective dimension. T18 or T35 from different systems do not necessarily have the same cover width. For cut tile-effect metal roofing, confirm the lengths after measuring the structure. The order document should state the approved variant and not leave the supplier to choose on the basis of the phrase “graphite sheet metal” alone.
How should documents be organised for the construction period?
Keep one current set of drawings and mark the dates of changes. Retain confirmations from the authority, the designer’s approvals and the accepted quotes. With each delivery, check that the markings match the order. It is worth keeping product data sheets and declarations of performance together with the documentation of the applied solution.
Do not send different versions of the plan to different contractors. If the roof changes, update both the technical documentation and the material schedule. This organisation reduces mistakes without adding complicated procedures. Everyone then works from the same description of the future building.
7 branches. Materials closer to your project.