

Is it worth insulating a 1990s house from the inside?
PIR insulation
Insulating a 1990s house from the inside can improve comfort when the façade is to remain unchanged. However, it is not a simple solution for every building. First, the existing layers, moisture and thermal bridges must be identified. PIR helps retain more space in the rooms, but requires airtight details and proper finishing. It is also worth comparing the scope of work with external insulation. Houses from this period may have been built from various materials and according to various solutions. Some have cavity walls, others have external insulation added during renovation. The cavity in the wall may be unfilled, partially filled or contain material of unknown condition.
Why does the year of construction not determine the insulation required?
Houses from this period could be built from various materials and according to various solutions. Some have layered walls, others have external insulation added during renovation. The cavity in the wall may be unfilled, partially filled or contain material of unknown condition. The year of construction alone does not say how much heat escapes through the wall.
Gather the documentation and compare it with what was actually carried out. Inspections in selected places can be helpful. Check the roof, the plinth and the condition of the connections at the windows. If the house already has a tight external cladding, adding a layer from the inside may restrict the drying of the wall. This change must be assessed before purchasing the boards.
Is it worth improving other elements first?
A cold room does not always mean insufficient insulation thickness across the entire wall. The cause may be a leaky window, an uninsulated ceiling, poor heat distribution or a thermal bridge at the balcony. In such a case, lining the walls from the inside may produce less effect than repairing the specific location.
An energy assessment helps to establish the order of works. Leaks and technical defects should be resolved first. Then compare the insulation variants. A fixed percentage of savings should not be assumed on the basis of the board’s lambda alone. The areas, the condition of the building components and the way the house is used are needed. Sometimes the greatest benefit will come from improving the roof or the continuity of the insulation.
What benefits does PIR from the inside offer?
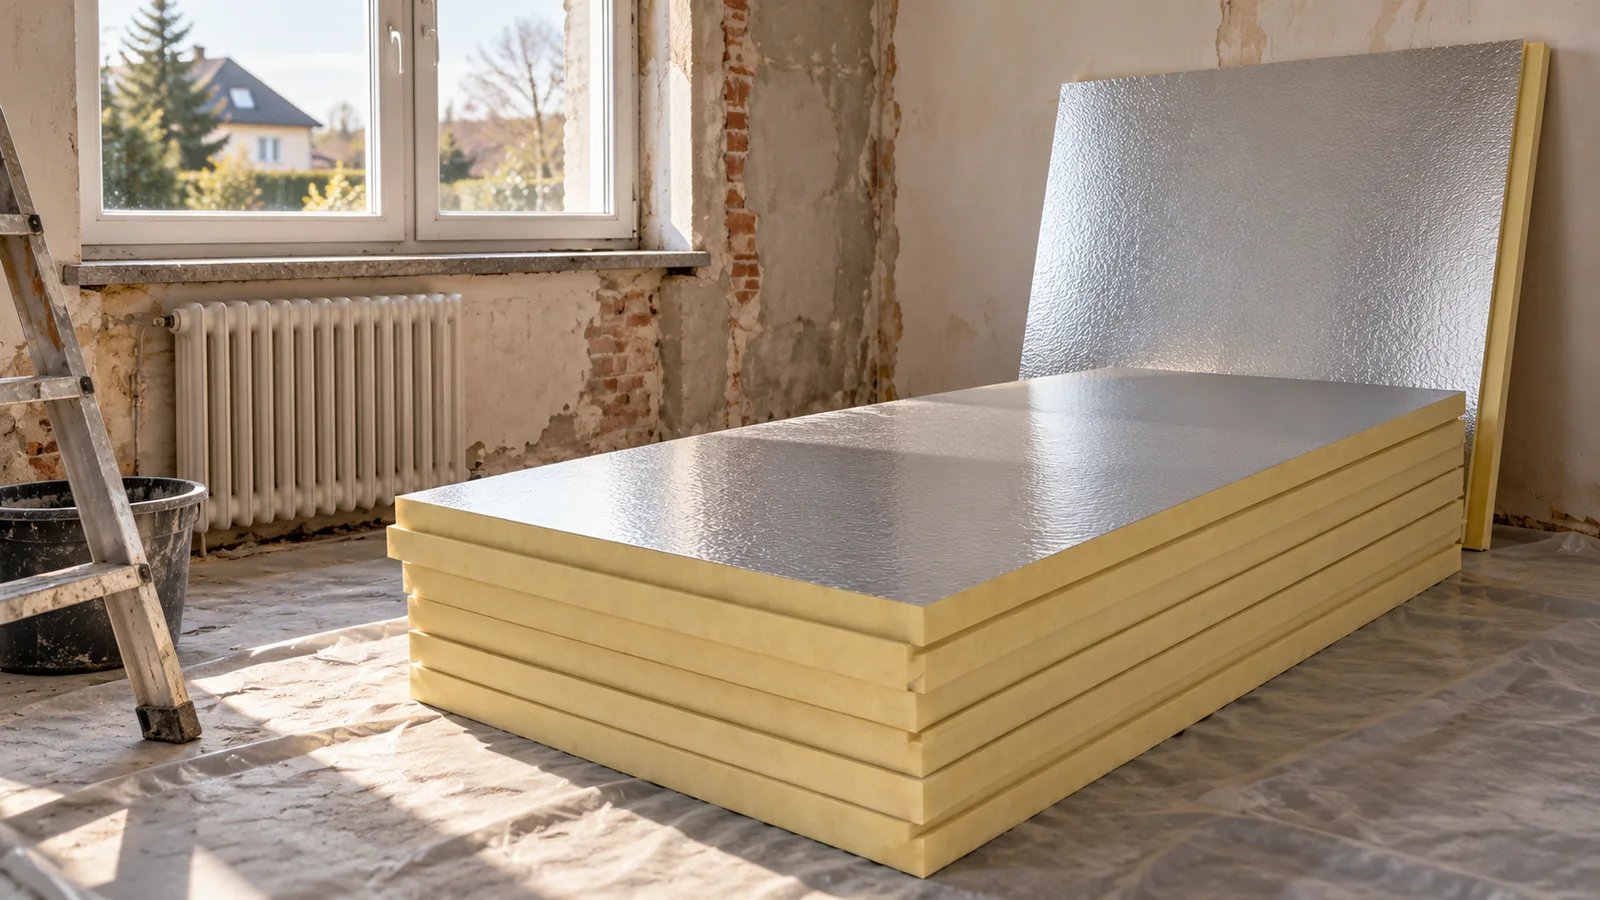
A low lambda allows the construction thickness to be reduced. This matters in small rooms and with deep reveals. Boards with laminate and composites with a gypsum cardboard layer are available. The second variant combines insulation and a substrate for the finish, but has its own installation rules.
When measuring, take the entire system into account. With PIR there are also the facing, adhesive or substructure and the finishing layer. Radiators, skirting boards, window sills and boxes may need to be relocated. It is worth pricing these works together. If their cost is high, a seemingly small renovation may prove more troublesome than a sensibly planned insulation of the façade.
In an occupied home, the extent to which rooms are taken out of use also matters. Furnishings must be moved aside, installations protected and conditions for the drying of installation materials ensured. Installing the boards alone may be quick, but it does not describe the duration of the entire renovation. The quote should also include restoring the finish and reinstalling the furnishings. This ensures that the comparison with work on the façade does not understate the cost of the internal variant.

What changes with moisture in an old wall?
Internal insulation reduces heating of the wall from inside. Its temperature in winter may fall. If there is moisture in the wall or room air reaches it, there is a risk of unfavourable conditions. The aluminium facing on the boards alone does not guarantee the tightness of the whole assembly.
The junctions at the floor, ceiling and transverse walls must be checked. Penetrations of services are also important. The analysis should take into account existing plasters and external layers. Not every old wall is suitable for being enclosed in such a system. If the building has problems with moisture from the ground, the source is removed first.
How can you limit work in an occupied home?
Divide the work into stages, but keep the solution continuous. Insulating one room requires the junction with adjacent assemblies to be detailed. The end edges should not be left unsealed with an unspecified future renovation in mind. Each stage should form a functional assembly.
Before starting, establish the routing of services and the positions of heavy furniture. Prepare the substrate, and only then cut the boards. Checking the junctions is easier before the facings are installed. Photos of the junctions and fixings will be useful for further work. After the renovation, ventilation must remain functional. A sealed room must not be left without proper air exchange.
When is the decision justified?
Internal insulation makes sense when there is a specific reason to preserve the façade and the analysis confirms that the assembly can be executed. Thin PIR can help limit the loss of space. However, it should not serve to conceal dampness or to omit structural repairs.
The decision requires the cost of the full works, the expected thermal effect and a list of difficult details. Compare them with the external variant and with repairing the thermal bridges alone. If you choose PIR, order exactly the specified board and finish. A substitute of the same thickness may have different thermal, diffusion or fire properties. Such a change should not be left to chance on site.
7 branches. Materials closer to your project.









