Where is T35 trapezoidal steel sheet suitable and what does its load-bearing capacity depend on?
Sheet metal and roofs
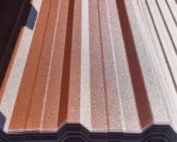
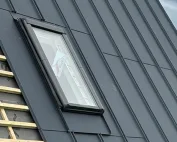
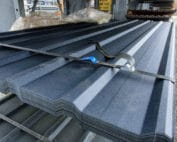
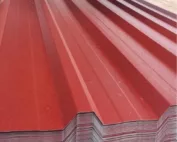
T35 is a profile chosen for roofs and cladding requiring a greater profile height than T18. However, the suitability of the sheet is determined by the entire cross-section, thickness and steel grade. The symbol alone does not specify the permissible support spacing. Before purchase, the coverage width, profile side and installation conditions must also be established. This allows products to be compared without confusing the dimensions and load-bearing capacities of different variants. Sheet with this profile can be found on garages, agricultural buildings, workshops and halls. It is also sometimes used on façades. Its pronounced ribs give the surface a technical character. From a design perspective, however, transferring loads to the purlins or battens is more important than appearance.
Where is the T35 profile used?
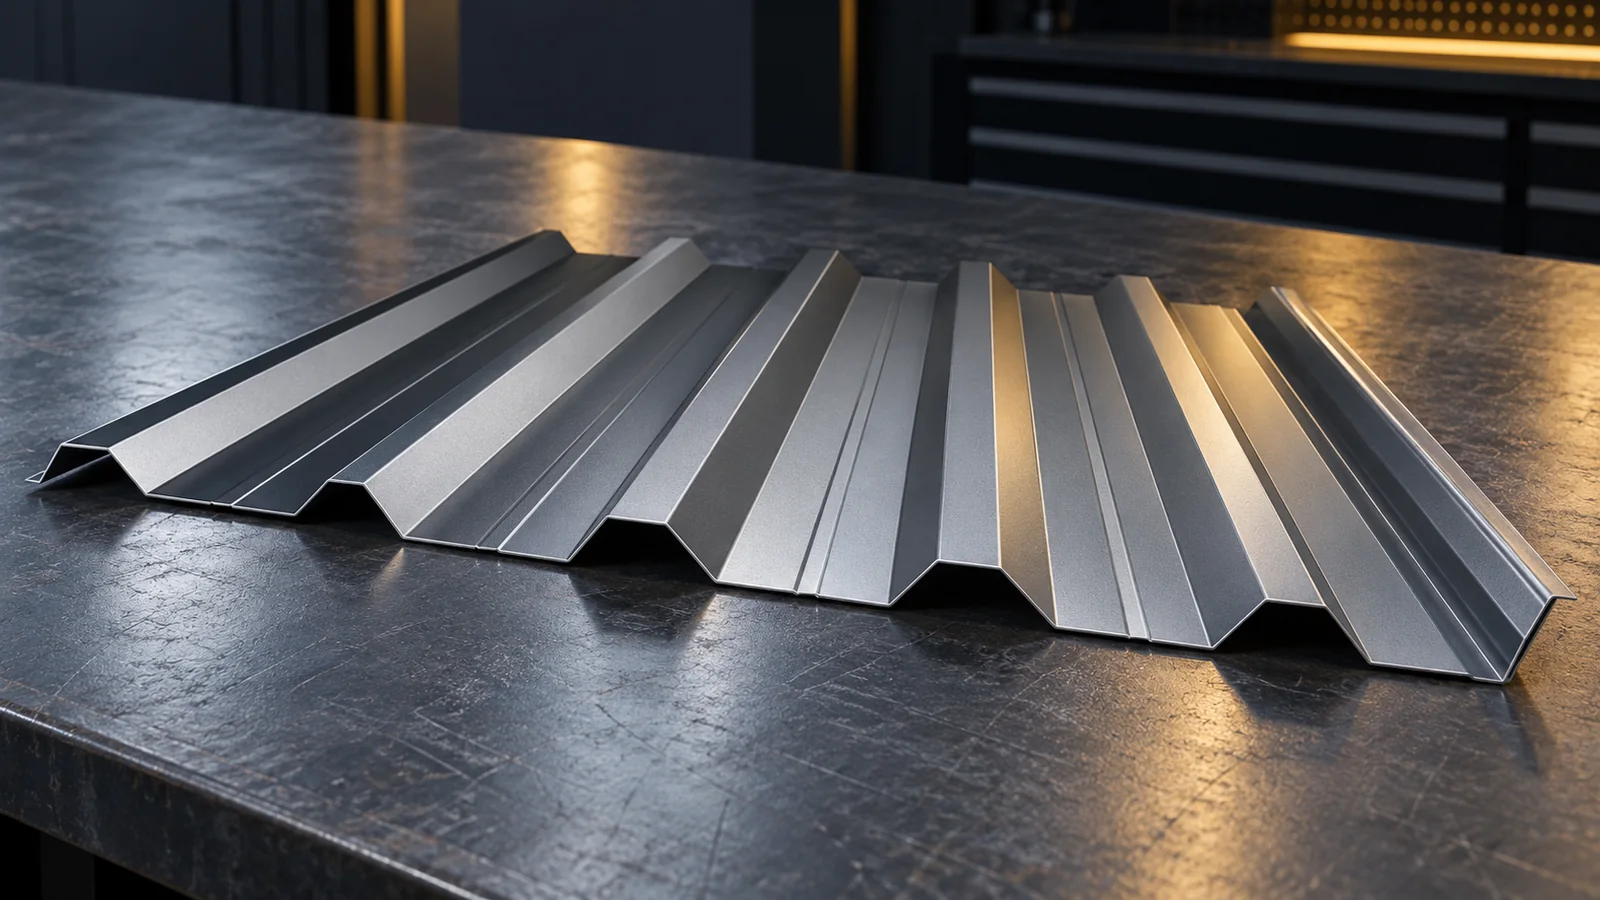
Sheets with this profile can be found on garages, agricultural buildings, workshops and halls. They are also sometimes used on façades. Their pronounced ribs give the surface a technical character. From a design point of view, however, transferring loads to the purlins or battens is more important than appearance.
The T35 profile is not a ready insulated roof. The sheet alone does not replace thermal insulation, an underlay membrane or the entire ventilation system. In a heated building, a complete building envelope must be designed. In an unheated building, condensation and moisture drainage are still important. Choosing a thicker sheet does not solve these issues.
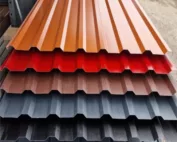
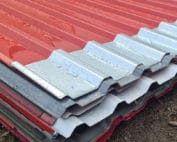
For façades, pay attention to the orientation of the sheet and the side intended for exposure. The decorative coating is not always present on both sides. In an open building, the underside of the roof is visible, so its appearance should also be determined. These decisions are best made before production, together with the choice of coating and colour of the flashings.
What dimensions can T35 have?
One model has a height of 35 mm, a cover width of 1035 mm and an overall width of 1082 mm. The spacing of the main ribs is 207 mm. Another model from the same height family has a cover width of 1050 mm and an overall width of 1090 mm. The difference is small on a single sheet but significant across the entire roof slope.
Do not order missing sheets based solely on the T35 designation. A profile drawing or the full designation of the previously purchased product is required. Also check the side of the decorative coating and the overlapping edge. Sheets of a similar colour may not connect properly. Trying to force them together can deform the ribs and impair tightness.
Why does a higher profile not give a single load-bearing capacity?
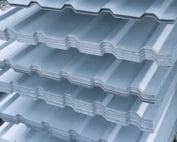
Stiffness is influenced by the height of the profiling, but also by the width of the flanges, the arrangement of the bends and the steel thickness. A T35 sheet with a thickness of 0.50 mm does not have the same parameters as the 0.70 mm variant. However, an increase in thickness alone does not exempt you from checking the steel grade and the support conditions.
The load table corresponds to a specific cross-section. It covers a defined number of spans, the support width and the profile orientation. Downward load and wind action, which can lift the covering, are considered. You must not select the highest figure from the catalogue and treat it as the load-bearing capacity of any roof. First, the row and the structural scheme must be matched to the actual solution.

What to check with purlins and fixings?
The support must be sufficiently wide, stable and set in the correct plane. A local unevenness can hinder the joining of sheets and cause deformation. In a building being refurbished, the condition of the existing purlins should also be checked. New steel sheet does not automatically strengthen a corroded structure beneath it.
The fastener is selected according to the thickness and type of substrate. Fastening to timber requires different conditions than fastening to a steel profile. Drilling capacity, length and sealing are important. The spacing of slope fasteners and the spacing of stitching fasteners along the lap are two separate issues. The design may specify a greater number of fastenings in corner zones and at roof edges.
Will T35 work on a low-pitch roof?
This depends on the instructions for the specific variant and the method of laying. At a low pitch, the risk of water backing up under the laps must be limited. The length of the slope, longitudinal joints and seals are important. A full sheet from eaves to ridge eliminates some joints but places greater demands on transport and installation.
It cannot be assumed that a deeper groove allows the minimum slope to be disregarded. Water can also accumulate as a result of sheet deflection. The documentation must therefore be consulted both when checking tightness and load-bearing capacity. Gutters and flashings must effectively carry away water. Roof valleys, service penetrations and the termination points of long slopes require particular attention.
How to compare T35 offers?
Compare the same profile, thickness, steel, coating and sheet lengths. Convert the price to square metre of coverage. In the model discussed, the coverage is 47 mm less than the overall width. This strip cannot be counted a second time as covered roof area. Add cutting waste, flashings, fastenings and delivery.
Before purchase, request the product data sheet and the relevant load table. If the building has specific fire requirements, documentation for the intended assembly is needed. The steel surface alone does not determine the resistance of the entire building envelope. A good quote allows you to reconstruct exactly what will be supplied and under what conditions it can be used. A low price without this data makes a reliable choice difficult.
7 branches. Materials closer to your project.