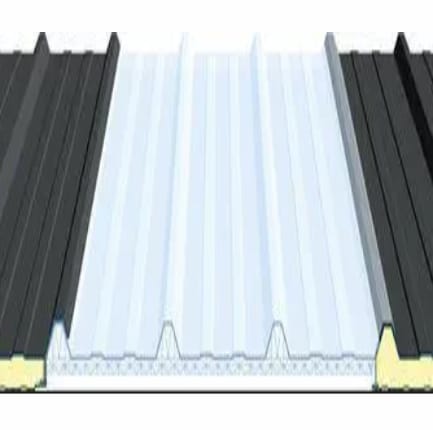
Insulated polycarbonate rooflight
LEXAN Thermoroof
Material: thermoformed multiwall polycarbonate with a UV-protective layer
Thermal transmittance: U = 1.90 W/m2K
Light transmission: 55% ±5%, ASTM D1003
Solar transmission: 76% ±5%, DIN 67507
Sound insulation: 22 dB, DIN 52210-75
Width: 1000 mm
Length: 2.60–13.60 m, in 0.50 m increments
Thickness: 20 mm + 45 mm rib
Weight: 3.30 kg/m2 ±5%
Price per m2
LEXAN Thermoroof roof daylighting panel — 20 mm + 45 mm rib
138,17 € incl. VAT
In stock
In stock
Description

Rooflights for sandwich panel roofs
In the depth of a hall, light from wall windows often reaches only part of the space. Rooflights add light from above and help make better use of daylight during work. SteelProfil offers solutions for sandwich panel roofs. We select rooflights to match the roofing profile, support arrangement and the area that needs additional light.
LIGHT ABOVE WORKSTATIONS AND AISLES
Roof daylighting can be arranged above circulation routes, workstations or storage areas. Light then reaches places away from the façades too. This is useful in workshops, commercial halls and agricultural buildings. A suitable rooflight arrangement helps create a more welcoming interior and may reduce the need for electric lighting during daylight hours. That is particularly relevant in buildings used mainly during the day.
Polycarbonate solutions, including suitable LEXAN Thermoroof variants, combine light transmission with a construction intended to work with the roofing. Selection covers not just dimensions but also thermal properties and the connection to the panel. The rooflight is consequently part of the roof design, rather than a separate component selected only after the whole roof has been laid.
FOLLOWING THE ROOF PANEL PATTERN
The rooflight profile should match the geometry of the adjoining roofing and the planned joints. Supports, laps and the full set of seals are important. A well-matched element helps the installer retain a regular roof layout. Its position is best planned when preparing the panel cutting schedule so that delivery includes every part needed for the daylighting section.
For a heated hall, the effect of rooflights on the thermal balance of the entire envelope must also be assessed. The amount of daylight needs to be reconciled with indoor temperature requirements. The design and room use determine the location and size of translucent areas. This selection helps achieve comfortable working conditions without arbitrarily increasing the area admitting solar radiation.
Rooflights can be included in a new building or a properly planned roof refurbishment. Renovation offers an opportunity to improve daylight in areas previously used only under artificial lighting. The light layout should then be linked to any new arrangement of racks or workstations. The roof solution starts to reflect the work that actually takes place beneath it.
A ROOF WITH SUITABLE DAYLIGHTING
SteelProfil checks the rooflight variant and ordering lead time. For the remaining roof areas, our range includes first- and second-grade panels and sheet metal, including stock batches. Numerous promotions and particularly favourable prices help you complete the whole roof. We base rooflight selection on compatibility with the covering and the requirements of the particular building.
Send us the roof panel profile, roof drawing and interior layout. We will compare daylighting options and the accessories needed. Your workplace can gain better access to natural light while the roof remains technically and visually coherent. Plan rooflights together with the building envelope to make the most of your hall.
Additional information
| GrupaTowarowa | Rooflights |
|---|
Related products

What our customers say