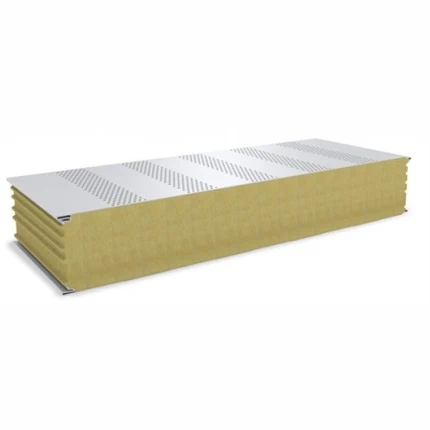
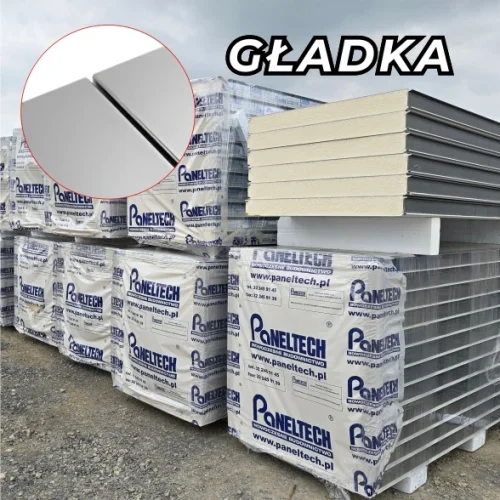
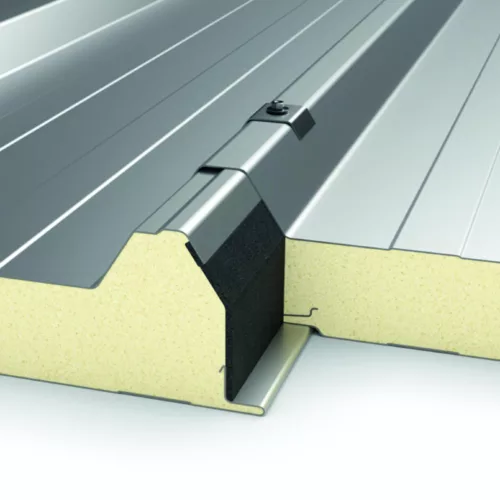
Mineral wool core sandwich panels
For a production hall or workshop, the envelope has to do more than keep out rain. Fire requirements, thermal conditions and reduced sound transmission all matter. Mineral wool core sandwich panels allow these tasks to be considered within a coordinated solution. At SteelProfil, we match available material to the intended wall or roof function and the project documentation.
A CORE MATCHED TO THE BUILDING’S FUNCTION
Mineral wool provides non-combustible panel insulation. This is valuable in buildings where the design sets enhanced fire protection requirements. The appropriate classification must nevertheless be selected from documentation for the particular partition assembly, including joints and installation. In this way, the material can be matched to the wall’s actual function within the building.
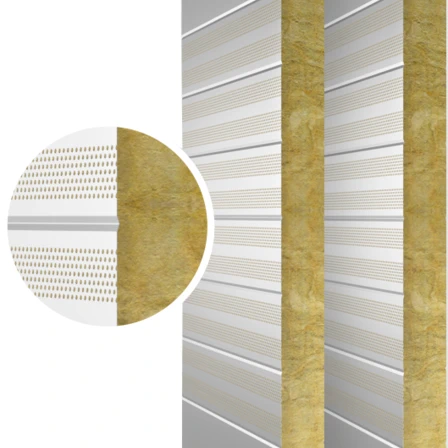
The fibrous core also helps shape the partition’s acoustic properties. This matters when separating workrooms, enclosing industrial areas or arranging technical spaces. The achieved result depends on the whole wall, openings and junction details. Panel selection can therefore consider thermal insulation, acoustics and intended use together.
FINISHED SURFACES ON BOTH SIDES
Steel facings create an even, attractive finish. Once the panels are installed, the building quickly takes shape and the interior is ready for subsequent work. This suits production halls, warehouses and commercial buildings. It also works where separate zones are needed but a consistent appearance is wanted across large wall areas.
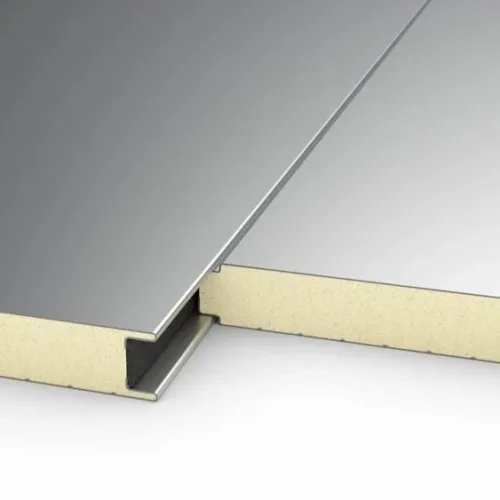
Work planning takes account of panel weight and lifting methods. This allows the crew and equipment to be prepared for the particular delivery. Supports, fixings and joint locations follow the design. A clearly planned installation helps work proceed smoothly, especially when an extension is built beside an operating plant and storage space is limited.
You can choose a restrained colour scheme for the hall or emphasise its entrance. Facing profiles and panel orientation help organise the façade. Inside, the coating should suit operating conditions. Technical performance can therefore be combined with an appearance appropriate to a modern workplace, without separate plastering.
MATERIAL FOR THE NEXT CONSTRUCTION STAGE
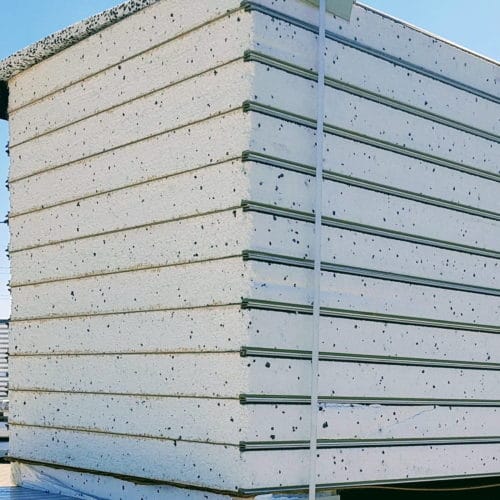
We supply first- and second-grade material, with selected panel batches available immediately. Selection takes account of the requirements and the characteristics of the actual material. Second-grade panels can be an interesting option for suitable applications. Promotional offers and competitive prices make it easier to compare different project options and use the budget sensibly.
Send us the partition schedule and design requirements. We will check panel options and the accessories needed to fix and finish them. Include flashings around openings, corners and junctions with other parts of the building from the outset. This gives the crew materials suited to the task and helps them move efficiently from the erected frame to the completed envelope.