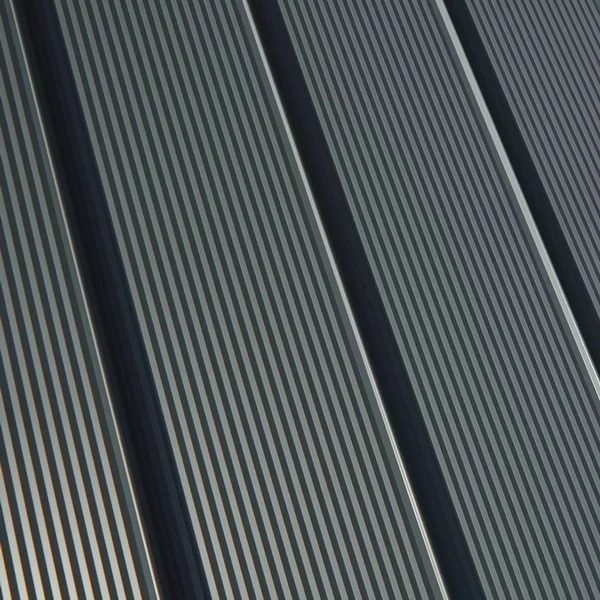
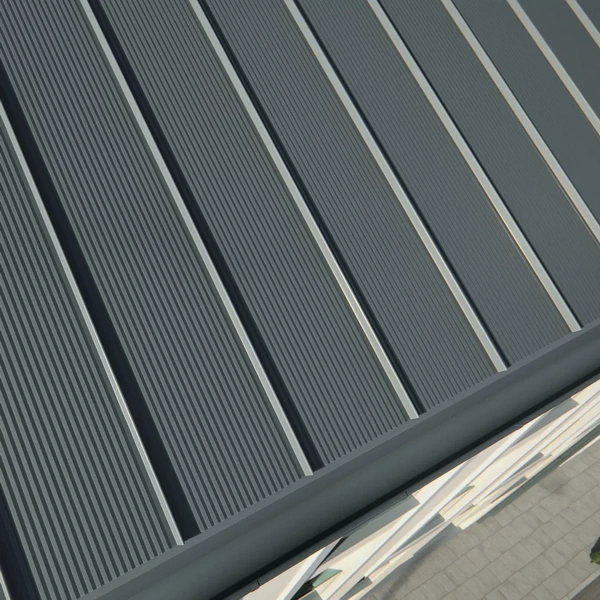
FALA standing-seam panel
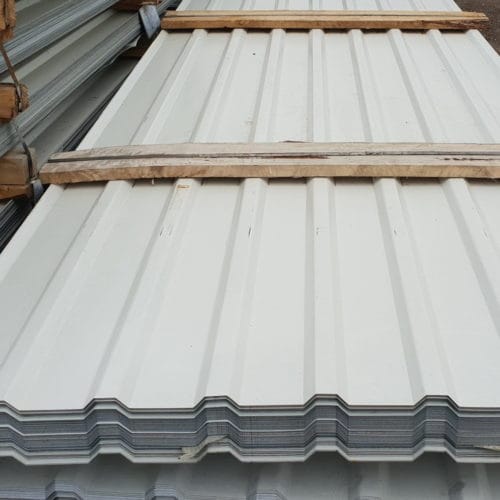
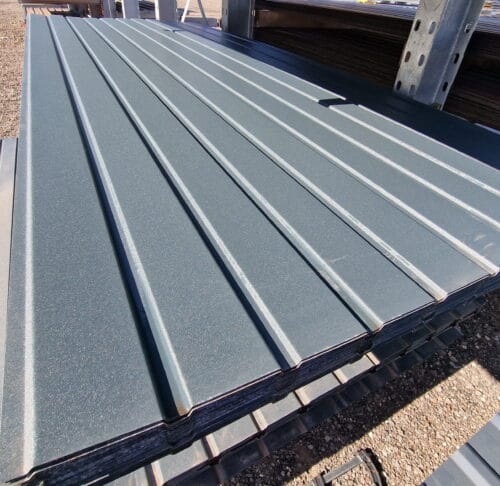
Click-lock standing-seam roofing sheet
Sales unit: m²
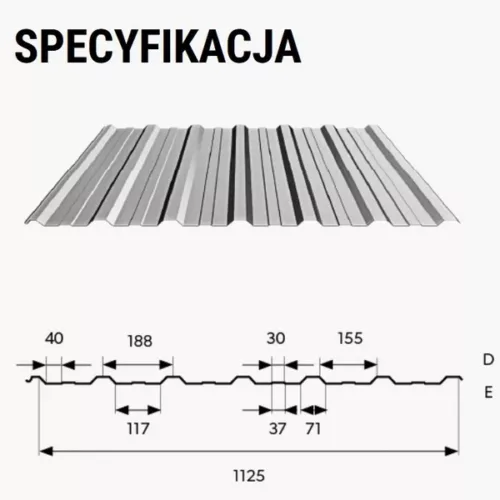
Seam height: 28 mm
Effective cover width: 480 mm
Overall width: 535 mm
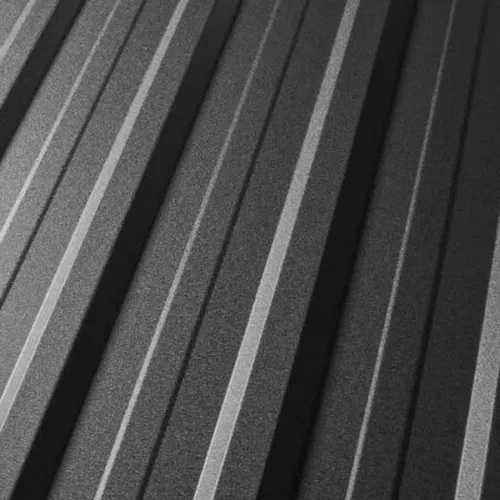
Surface profiling: microprofiling
Length: made to measure
Grade: 1
FALA roofing — click-lock standing-seam panel
10,53 € incl. VAT
In stock
In stock
Description

Standing-seam roofing: sheets and panels
On a simple gable-roofed house, the roof is one of the most visible surfaces. If you prefer a restrained form and clear lines, standing-seam sheets or panels are worth considering. Their pattern highlights the building’s geometry and can also suit carefully selected renovations. SteelProfil helps match the system to the design and the intended result.
LINES RUNNING FROM EAVES TO RIDGE
Standing seams divide the covering into regular strips. Smooth areas between the joints give the roof a light, ordered appearance. A dark finish can define a modern barn-style house, while a restrained shade can connect a renovated home with its surroundings. Consider the panel width and rhythm of the lines together with roof windows, the chimney and other features on the slope.
Several technologies belong to this group. Traditionally seamed sheet metal and ready-made panels have different installation and substrate requirements. Modular systems also have their own joint arrangements. We help choose a version for the planned method, matching the covering’s character to both the design and the roofing team’s working approach.
A SINGLE DESIGN IDEA FOR THE WHOLE HOUSE
Standing-seam roofing combines well with render, timber and simple facade details. It can provide a restrained background for a more prominent entrance. Plan the eaves, verges and ridge early. Careful flashings keep the building’s form clear, while colour-matched accessories retain a consistent surface character. Where the design allows, repeating the form on a porch or garage roof can also connect different parts of the property.
A level, properly prepared substrate is particularly important. The layer build-up, fixings and allowance for thermal movement must follow the specific system. This gives the material appropriate conditions for use. For the owner, the benefit is a predictable construction process in which appearance decisions are connected to preparation of the entire roof.
Panels can suit a house, service building, extension or canopy with suitable geometry. The right solution depends on the slope and the manufacturer’s requirements. During renovation, the characteristic seam lines can refresh the building without adding excessive detail. The effect then relies on proportions and careful workmanship.
A VARIANT MATCHED TO DESIGN AND PRICE
SteelProfil offers first- and second-grade sheet metal and selected batches from stock. For panels or material intended for forming, we check the appropriate version and availability. Promotions can offer attractive prices. On a visible roof slope, selection also needs to consider the surface condition and colour consistency within the chosen batch.
Bring a roof plan and an idea of the house’s appearance. We can compare standing-seam systems, available finishes and materials required at the edges. This approach helps retain the intended effect from the first panel to the last flashing. In simple architecture, the quality of these connections helps bring out the character of the complete building.
Additional information
| GrupaTowarowa | Standing-seam sheet |
|---|---|
| Gatunek | 1 |
Related products

What our customers say