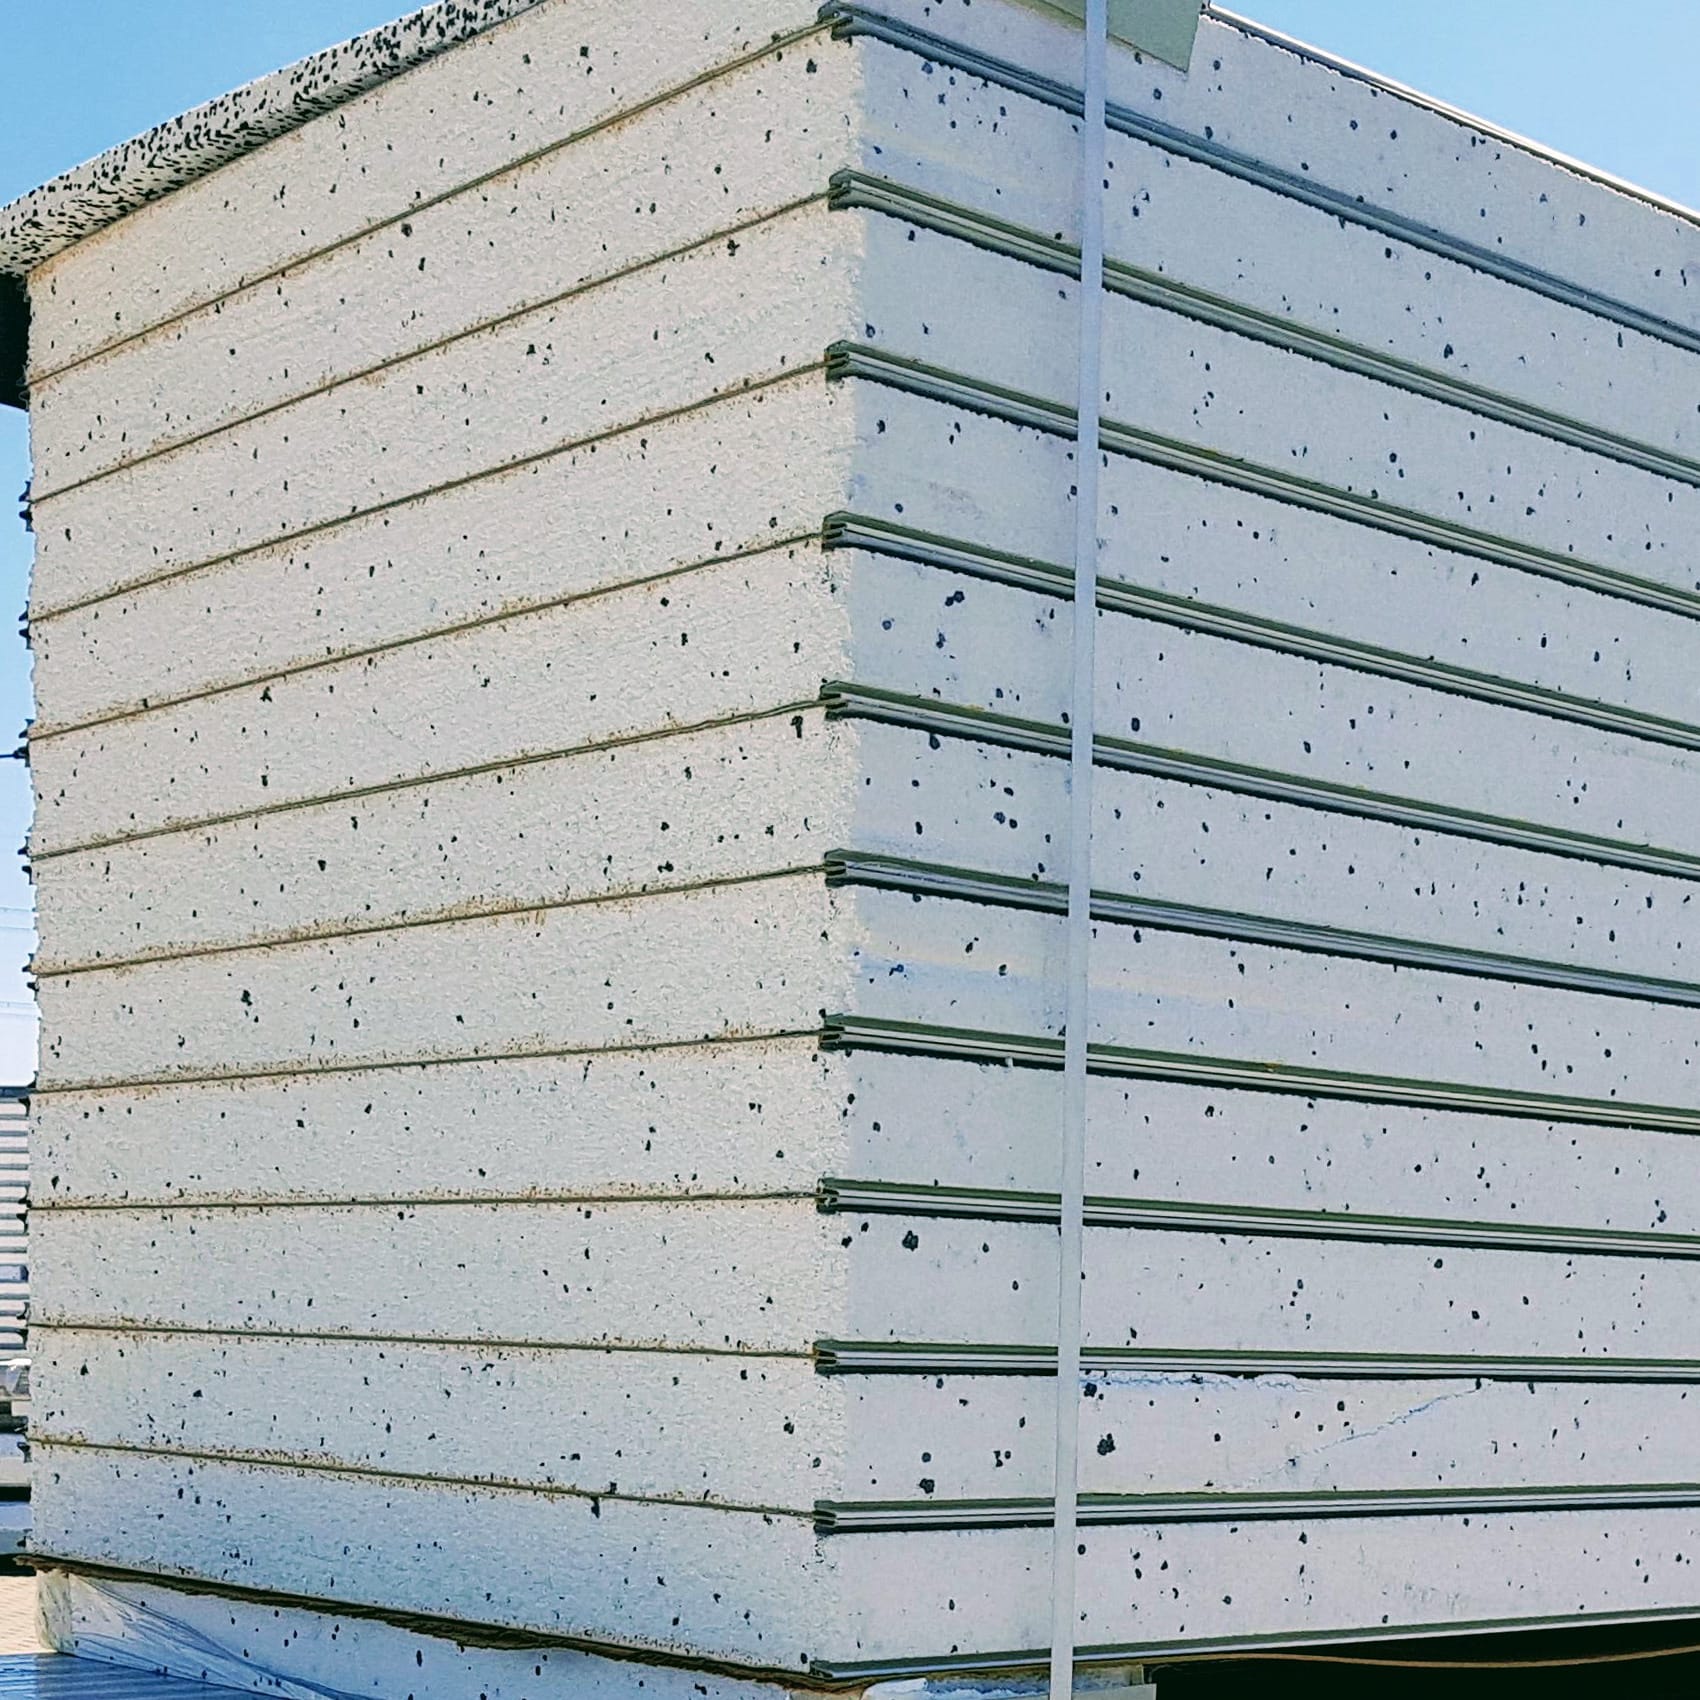
Thickness: 100 mm / 10 cm
Application: wall
Type: standard
Panel lengths: 10,000, 8,000 and 6,000 mm
Panel width: 1,155 mm
Pricing unit: m²
Sold as full panels; select a format before quotation
Available panel sizes: 10,000 × 1,155 mm (11.55 m²), 8,000 × 1,155 mm (9.24 m²), 6,000 × 1,155 mm (6.93 m²)
Colour: silver 9006 / white 9010
Core: expanded polystyrene (EPS)
Grade: first grade
Listed uses: walls, gates, separating panels and partitions
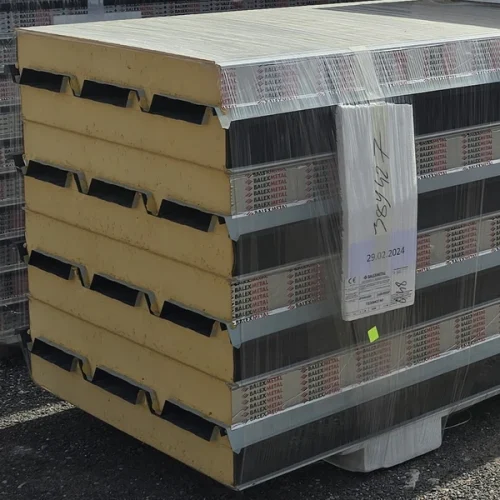
Insulated wall sandwich panel — EPS 100 mm, grade 1, standard
19,97 € incl. VAT
Out of stock
Out of stock
Description

EPS-core panels for lightweight building envelopes
A new garage, home workshop or tool store should be functional and reasonably priced. A material that encloses, insulates and finishes the building offers a useful advantage in such projects. EPS-core sandwich panels create lightweight cladding with a regular surface. SteelProfil helps match them to the intended use and size of the building.
FEWER STAGES TO ENCLOSE THE BUILDING
An expanded-polystyrene core lies between steel facings. This arrangement combines thermal insulation with a finished surface on each side. The layers do not have to be constructed separately on site. That simplifies work on small outbuildings and helps maintain a consistent appearance across larger wall areas.
Compared with heavy masonry walls, the relatively low panel weight supports efficient installation. Panels are attached to a structure selected for the project. They can form external walls and suitably designed internal partitions. Roof panels are selected separately for the roof geometry, supports and anticipated loads.
A PRACTICAL OPTION FOR ANCILLARY SPACE
Cladding with a polystyrene core can suit a workshop, materials store or farm support building. It separates the space from outdoor conditions and improves thermal comfort. Within a hall, it can also enclose a technical room or small store. Thickness, coatings and joints are selected for the enclosure’s actual purpose.
The range includes first and second grades, with stocked batches available for immediate purchase. This is particularly useful for phased construction. One batch may suit a prominent wall near the entrance, another the rear service area. Assessing the material helps allocate the budget where appearance and performance matter most.
Colour and panel orientation influence the whole building’s appearance. A light wall can provide a calm background for a dark door, while matching flashings organise the corners. The interior also gains a finished surface. Plan equipment fixings and service routes during selection so later work does not require improvised alterations to the cladding.
MAKE THE PLANNED BUDGET GO FURTHER
EPS panels offer an attractive option for economical enclosure construction. SteelProfil adds promotional offers and competitive prices. When comparing quotations, we consider screws, seals and flashings as well as panel area. This makes the material cost of completing a particular building section easier to assess.
Have a garage sketch or dimensions for new ancillary rooms? We can use them to estimate material quantities and check available lengths. A suitable cutting plan reduces avoidable waste, while coordinated finishes provide a tidy result. It is a practical step from a building idea to components that can actually be ordered.
Related products

What our customers say