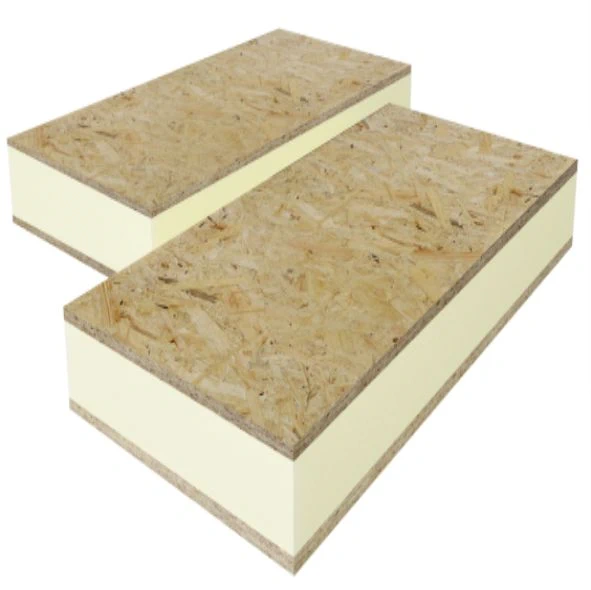
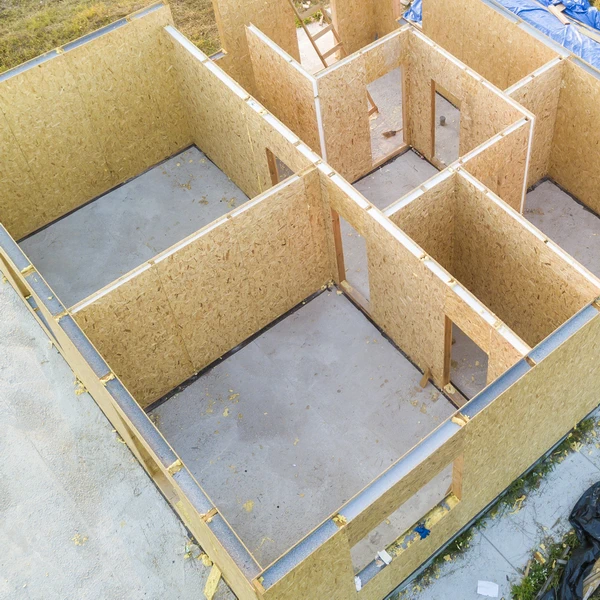
PIR–OSB SIP panels
PIR core: 20 mm; OSB facing: 2 × 8 mm
Polyisocyanurate (PIR) insulation
SIP panels made to order
Available PIR core thicknesses: 20–200 mm
Available OSB board thicknesses: 8, 10, 12, 18 and 22 mm
Panel width: 1,200 mm
Panel length: 2,500 mm
Area per panel: 3.00 m²
Sales unit: one panel
Gas-tight facing: aluminium-laminated paper plus OSB board
Grade: first grade
Declared thermal conductivity λ: 0.022 W/(m·K)
PIR core 20 mm with 2 × 8 mm OSB — termPIR AL SIP panel
35,09 € incl. VAT
In stock
In stock
Description

SIP panels
For lightweight construction or a loft refurbishment, combining insulation with a ready-made rigid surface can be convenient. SIP panels with a PIR core and OSB facing reduce the number of layers fitted separately. SteelProfil offers solutions selected for the actual task. We start with how the panel will be supported, fixed and finished within the proposed assembly.
PIR AND OSB IN ONE COMPONENT
The bonded panel combines the insulation properties of PIR foam with the working surface of OSB. Depending on the version, the facing is on one or both sides. This helps form a regular layer within the designed construction. The contractor receives combined components, helping coordinate insulation with preparation of a substrate for further work.
Core and facing thicknesses can differ, so compare the actual panel construction. A one-sided OSB insulation element serves a different purpose from a complete panel specified within a particular structural system. Selection includes loads, connections and supports. Load-bearing capacity is established for the designed solution, not from the name SIP alone.
PRACTICAL ASSEMBLIES FOR NEW WORK AND REFURBISHMENT
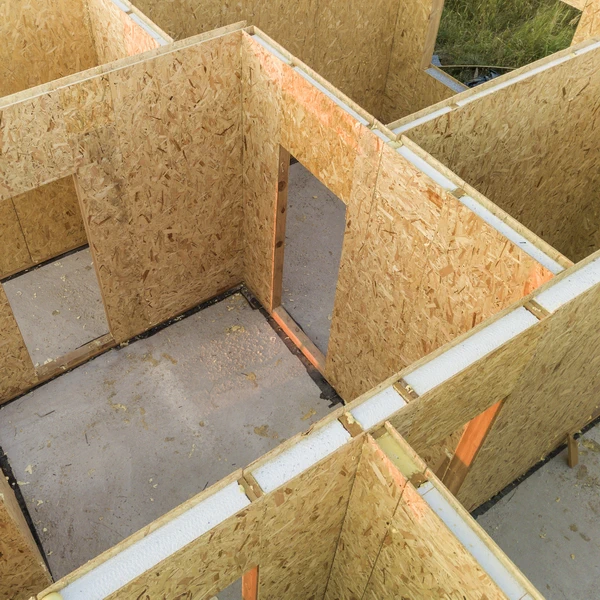
A suitable panel can be used in the specified wall, roof or other assembly. It is an option for lightweight buildings, utility rooms and conversions where efficient layer assembly matters. PIR insulation helps limit the build-up thickness, while OSB provides a regular surface. Subsequent finishing can therefore be planned during material selection.
Before ordering, establish panel joints and service penetrations. Drawing the cut pieces helps use the sheets efficiently and avoids arbitrary cutting locations. On larger projects it also clarifies the installation sequence. This is useful in occupied buildings or where materials must pass through confined access routes.
The OSB surface offers different finishing possibilities according to the chosen method. It can form part of a substrate for a specified lining or an internal fit-out. Fixings for heavy equipment must account for the supporting structure. This produces an arrangement suited to the workshop, loft or service space rather than requiring later alterations.
A PANEL PREPARED FOR YOUR ASSEMBLY
SteelProfil will check available SIP configurations and the order lead time. The wider range of boards and insulation includes first- and second-grade materials, with stocked items for other building stages. Promotions and competitive prices help assemble an affordable package. Panel terms are matched to its actual construction and intended use.
If you want insulation combined with OSB, show us the section through the proposed assembly. We will establish the panel type, format and quantity. You can then compare the material with its designed task and prepare the team for installation. This makes it easier to use a prefabricated element effectively in your building.
Related products

What our customers say