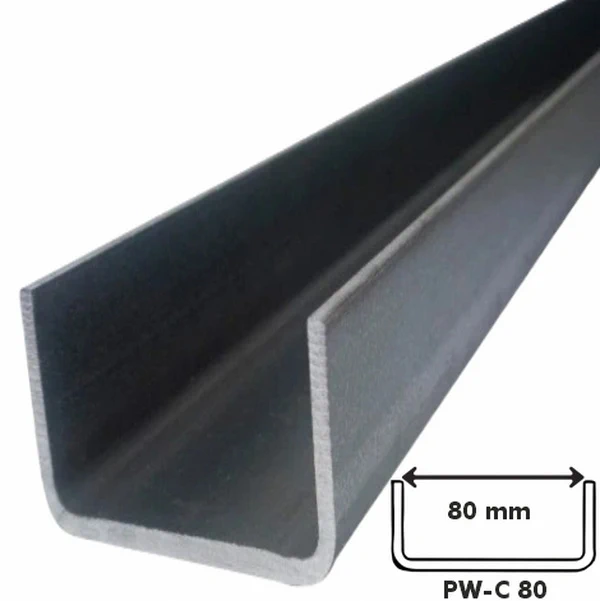
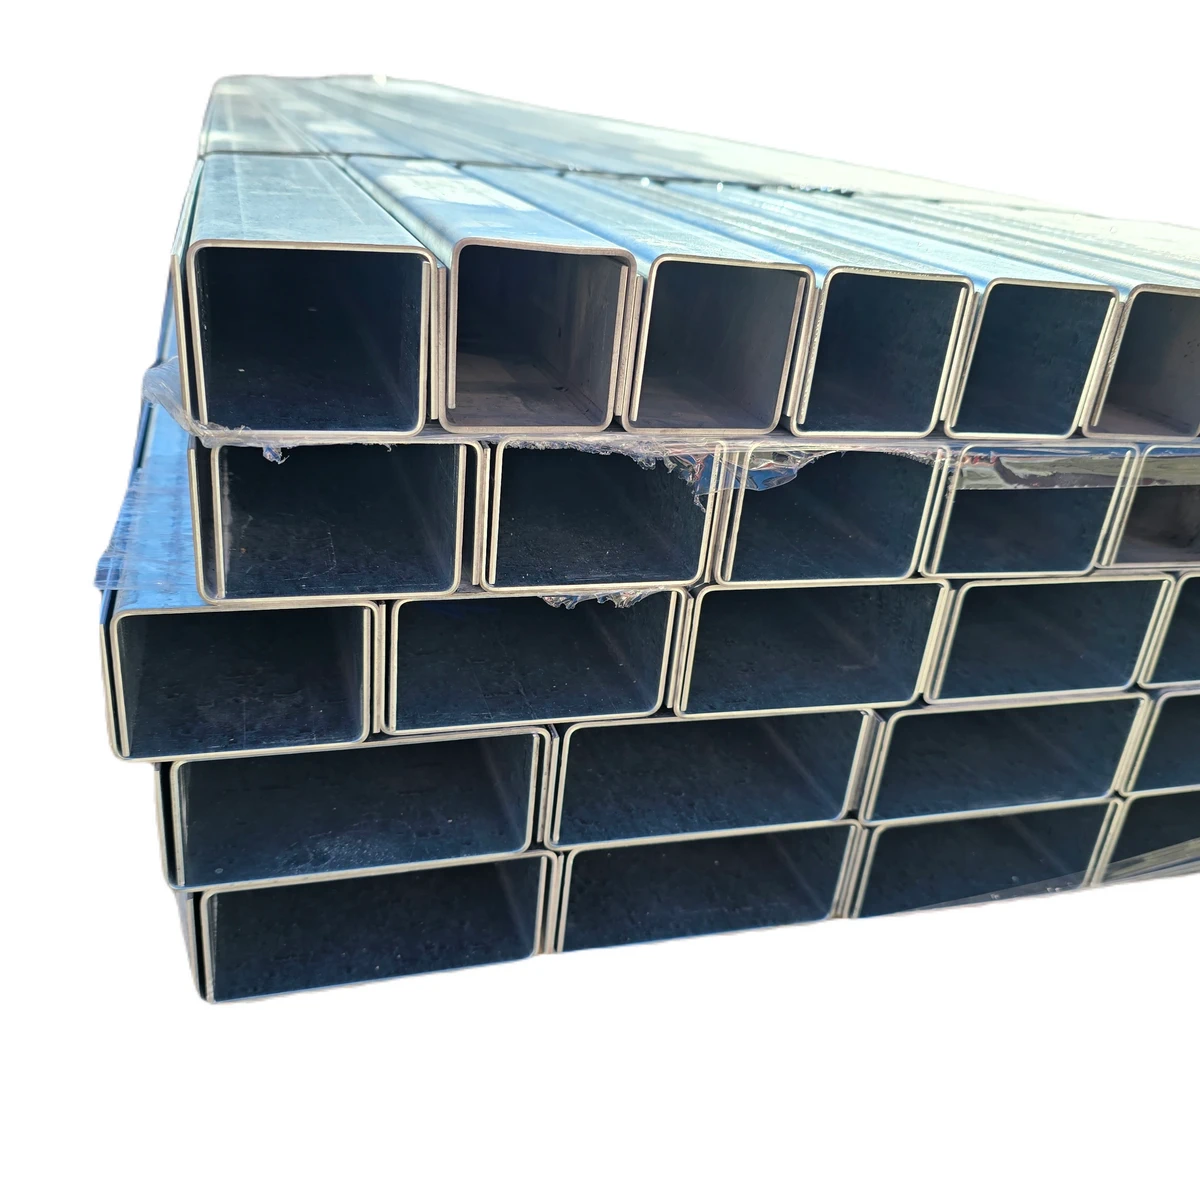
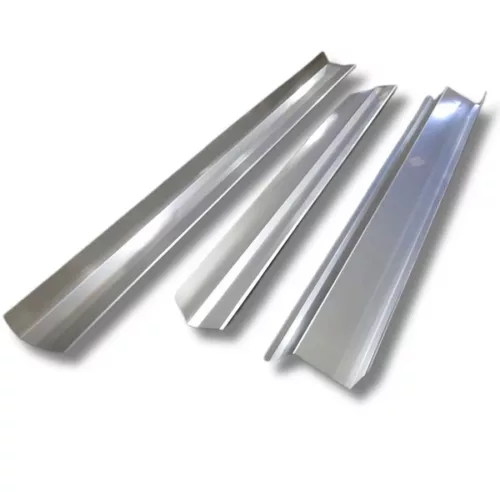
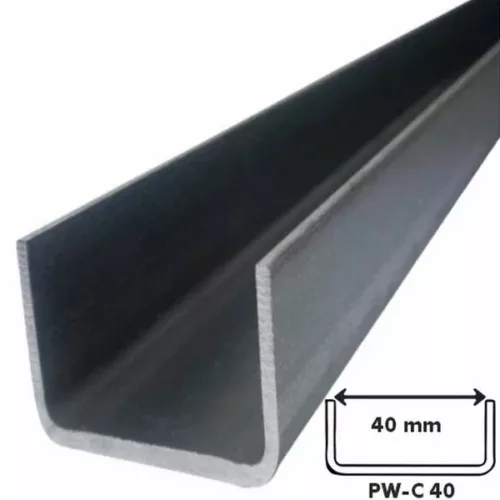
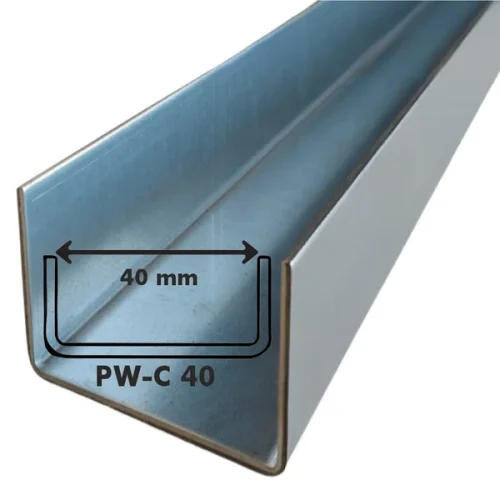
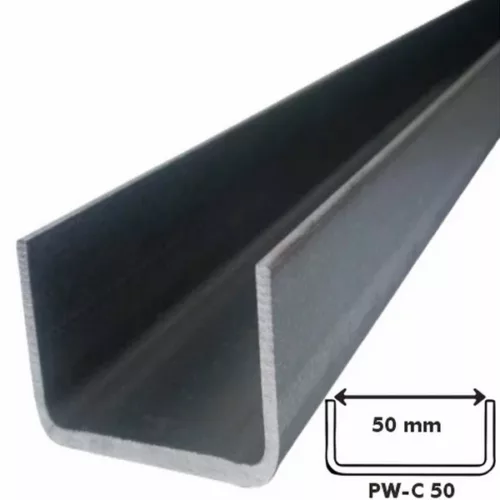
PW-C 80 sandwich panel channel
Gate frame edge channel
Fits 80 mm sandwich panels
Use: framing gates made from sandwich panels
Material: 2.0 mm galvanised steel
Internal width: 80 mm (+2 mm)
Price per linear metre
Supplied in 3 m lengths
Versions for 40, 50, 60, 80 and 100 mm panels
PW-C 80 gate channel in 2 mm galvanised steel for 80 mm panels
8,12 € incl. VAT / linear metre
In stock
In stock
Description

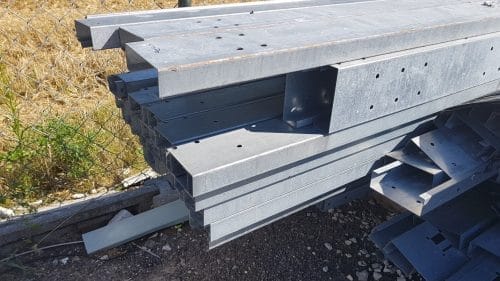
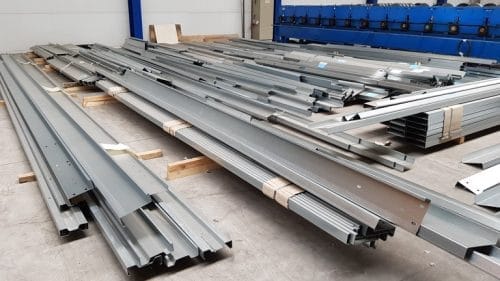
Cold-formed steel sections
Roof and wall cladding needs a suitable frame for its fixings. Cold-formed sections allow that frame to be built to the project drawings. SteelProfil supplies steel channels, Z sections and Sigma profiles. We can match the available section to its function, length and connection on site.
A CROSS-SECTION TO SUIT THE LOAD
Steel sheet is formed into sections with a defined stiffness and load capacity. C, Z and Sigma shapes suit different designs. Select the cross-section dimensions, material thickness and steel grade together so the member can perform its specified function.
In a designed structure, sections can serve as purlins, side rails or secondary framing. They provide regular supports for the cladding. Their spacing and fixings follow from the structural calculations and the type of covering. A well-designed layout makes it easier to align panels or sheets and maintain the specified surface geometry.
SECTIONS PREPARED FOR INSTALLATION
Ordering cut-to-length, pre-punched sections moves some of the preparation off site. Parts can then arrive to match the erection drawings. This is especially useful in repeated bays of a hall or canopy. Agreeing dimensions in advance makes it easier to organise piece marks, installation order and connection schedules.
Choose the surface protection for the service conditions. Galvanised steel is available, subject to checking its suitability for the building. Include joints and areas affected by cutting or other fabrication. Specified this way, the sections can work with the rest of the steelwork and the planned roof and wall cladding.
Cold-formed sections can suit new buildings, canopies and certain refurbishments. Establish the loads and support conditions in every case. A suitable section gives an orderly frame that is straightforward to erect. Repeated parts can be prepared to match the dimensions and layout of the actual building.
ORDERING FROM THE SECTION SCHEDULE
SteelProfil can check which sections can be prepared to the drawings. Our wider cladding range includes first- and second-grade materials and selected lots ready for collection. Special offers help complete the cladding and steelwork order within budget. The fabrication details and delivery date for the sections are agreed for each order.
Send the list of sections, lengths and holes, together with the use of each member. We will check available material and agree how to prepare the parts. The sections can then arrive in line with the erection plan. Correctly prepared purlins and rails make it easier to fit the roof and walls in the next stage.
Related products
What our customers say