Comparing low-energy house designs: what to look for in the drawings
Construction guide
A house's energy consumption depends on, among other things, its form, the thermal performance of its building envelope, its airtightness and its ventilation strategy. Assessing it environmentally requires a broader view: the durability of components and their ability to be repaired and replaced also matter. When comparing ready-made designs, check the orientation to the cardinal points and the patterns of use assumed in each. Then look for the roof, wall and floor junctions in the sections. Electricity generated by a photovoltaic system is a separate item from the building's heat demand. Keeping these two figures apart makes it easier to compare houses of similar floor area on a like-for-like basis.
In this article
Read the design assumptions for how the house will be used
The project description sets out assumptions about the number of occupants, how the house will be used and the expected level of comfort. Alongside floor area and building form, these assumptions drive the energy comparison. A large house with a good figure per square metre may use more energy than a smaller one, so separate the efficiency of the solutions from the scale of the investment and the actual pattern of use.
The assumptions must match your own situation, because the choice of systems and ventilation depends on them. The systems should be sized to the house's needs rather than oversized. Day-to-day operation should be straightforward, with control of temperature and energy use, rather than running the building like a permanent experiment.
Relate the building form and glazing to the site conditions
Building form and glazing affect heat losses and solar gains, so their arrangement must be related to the site conditions. In summer, gains through windows and internal heat raise the load, and a low lambda value for the insulation alone will not deliver cool bedrooms. Solar shading, the ventilation strategy and the thermal inertia of the whole building all matter.
Do not expect a specific temperature from a given insulation without an analysis for the particular house. Assessing summer comfort requires relating glazing, shading and ventilation to the site conditions and how the house is used. A good solution should be straightforward to operate and not require constant adjustment.
Check the continuity of the insulation on the drawings
A well-insulated and airtight building envelope limits uncontrolled heat loss, which makes it easier to size the systems to the house's needs. On the drawings, check the roof-to-wall junctions, the base of the walls and the window reveals. A good value in the middle of the assembly is not enough if gaps occur where components meet.
The design must join the envelope surfaces into a coherent shell without accidental gaps. Airtightness limits incidental air flow through the building envelope, while ventilation provides controlled air exchange; the two must work together. Once the house is sealed, do not forget the moisture from cooking, bathing and drying laundry.
Separate limiting losses from generating energy
Energy efficiency concerns the amount of energy needed during the building's use. Separate the reduction of losses, for example through insulation and airtightness, from energy generation. In a retrofit, first identify the sources of loss, because replacing the heating appliance alone will not fix a leaky roof, and insulation will not replace correct system controls.
The scope and sequence of measures must match the condition of the specific building rather than copying a single ready-made package. An environmental assessment is broader than an energy assessment and covers material production, transport, construction, renovations and end of use. Judge a good solution from both perspectives, not through a single slogan.
Check access for repairs and replacement parts
Good solutions should be well executed and easy to operate. Provide clear controls, access to filters and the ability to repair typical faults. Match the systems to the number of users and the purpose of the rooms, as this makes later operation easier and reduces errors.
Durability and repairability also matter. Waterproofing protected against damage, an accessible drain and well-executed flashings can reduce the need for future replacement. The amount of waste during installation is less visible than the label on the packaging, but it affects the real balance of the investment.
Compare variants under the same conditions
Do not compare two houses on insulation thickness alone. Floor area, shape, number of occupants and the comfort level expected all affect the result. When comparing insulations with different lambda values, do so at a similar thermal performance, because a cubic metre does not deliver the same effect. In environmental declarations, check the unit, the thickness and the life-cycle stages covered.
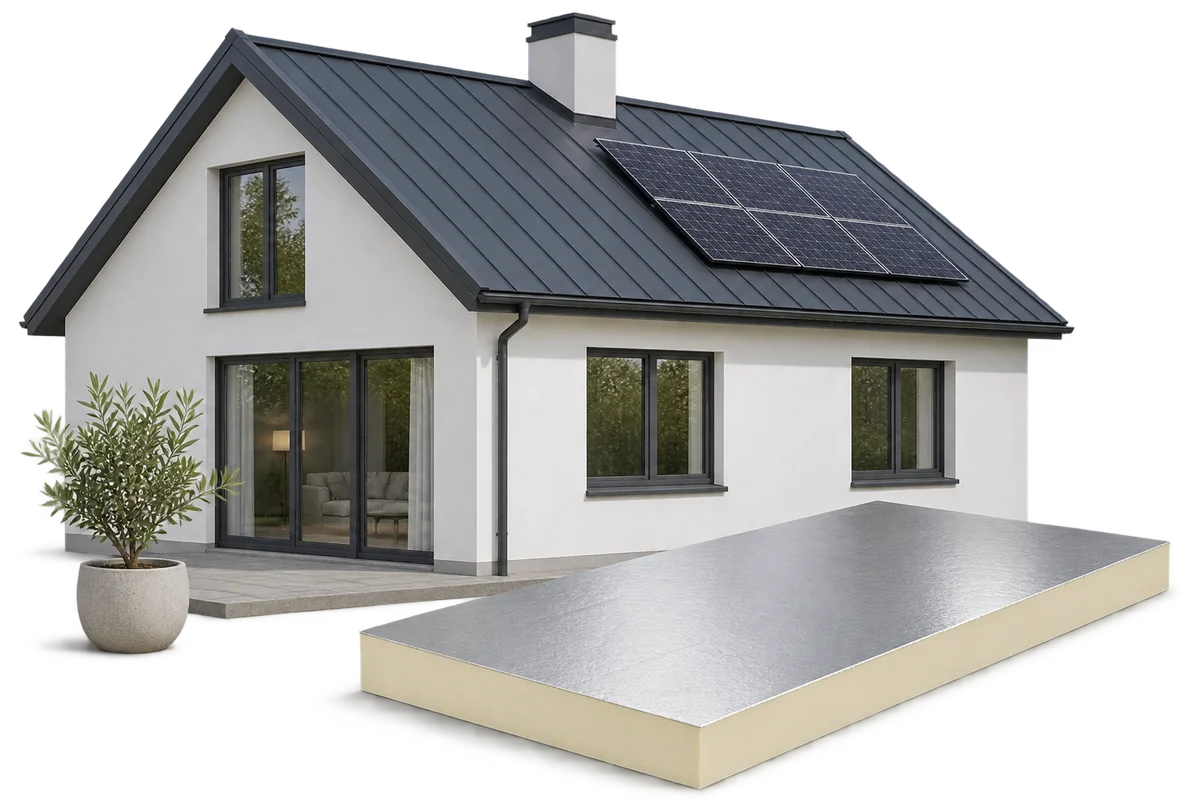
An environmental declaration gives data for a specific product and a defined scope, but it is not in itself a label saying the product is the best environmental choice. PIR is useful where high thermal resistance is needed in a limited space, for example above the rafters, in the floor during a renovation and at terrace details. A 100 mm PIR board with a lambda of 0.022 gives a calculated thermal resistance of about 4.55 m²K/W, but that value covers only the insulation layer, without other components and thermal bridges.
7 branches. Materials closer to your project.