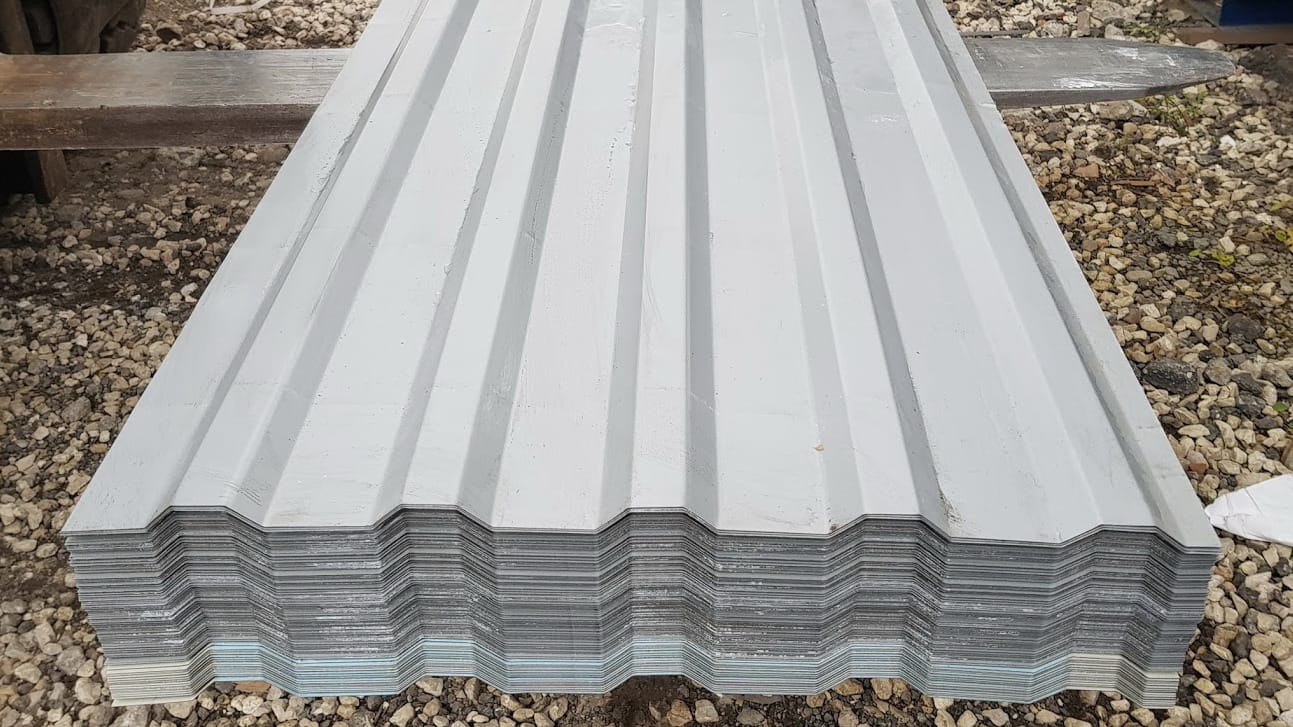
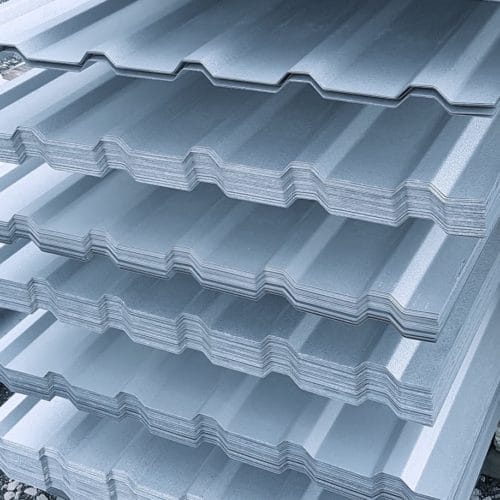
Galvanised T18 WT trapezoidal steel sheet, second grade
Profile: T18 WT
Colour: zinc finish
Coating: metallic
Steel thickness: 0.50 mm
Actual sheet width: 615 mm
Sheet length: 2,500 mm
1 linear metre = 0.615 m²
Price per linear metre
Sales unit: linear metre
T18 WT profiled steel, second grade, 615 mm wide
1,91 € incl. VAT
Out of stock
Out of stock
Description

Trapezoidal steel sheets
A carport, a workshop roof and a replacement warehouse wall call for cladding that suits the scale of the job. Trapezoidal steel sheet works on simple structures and larger buildings alike. The sheets are light, have a regular rib pattern and cover successive bays quickly. SteelProfil can help select the right profile, coating and sheet length for the application.
CHOOSING A PROFILE FOR ROOF OR FAÇADE
The ribs stiffen the sheet, so their depth is an important selection criterion. Roof and wall profiles must suit the supports and loads. A shallow profile gives a quieter visual effect; deeper ribs emphasise a building’s industrial character. The final choice must reconcile the design requirements with the desired appearance.
Trapezoidal steel sheets can clad a garage, outbuilding, hall or covered storage area. They close in large areas quickly, and the colour can be matched to the surroundings. When refurbishing, you can renew the roof alone or update the façade at the same time for a coordinated finish without elaborate detailing. On a wall, rib direction can make the building look longer or taller, a useful effect when updating an older garage.
PLAN THE BUDGET AROUND THE SURFACES ON SHOW
We offer first- and second-grade sheets and selected lots from stock. You might choose a uniform finish for the façade facing the entrance and, after checking a particular batch, a more economical option for the service area. Promotions and competitive prices make it easier to phase the work. Compare the available sheet lengths with the dimensions of the structure.
Matching sheet lengths to the roof can reduce end laps and offcuts. Planning also has to account for transport, lifting sheets up to the roof and space for storage. These decisions make the roofer’s work easier. On a small plot or at a workshop that stays in use during refurbishment, delivery arrangements can matter as much as the profile itself.
The coating affects appearance and suitability for the exposure conditions. Choose it for the surroundings and assess the colour against the doors, windows and flashings. This helps the roof or façade look like part of the building. Even a simple shelter can have a considered finish if ribs, edges and trims work together.
FINISHING THE ROOF EDGES
We can supply matching screws and flashings for the eaves, verges and ridge. On an insulated building, the sheet is one part of a designed roof build-up. For an uninsulated shelter, consider how the space will be used and ventilated. Planning these details keeps the covering appropriate to the structure and avoids delays at the finishing stage.
Do you have the roof dimensions or a sketch of the façade? We can use them to put together a material proposal and check suitable stock lots. Trapezoidal steel sheet can be adapted to projects large and small, providing shelter where needed and a regular, coordinated finish.
Related products
What our customers say