Trapezoidal steel cladding. Which loads does it carry?
Cladding sheet in the building envelope
Profiled steel cladding sheet protects the building envelope against weather and transfers loads to the supports, although it does not replace the structure of the entire building. Its selection requires checking the profile, steel thickness, support spacing and fixings. The term “cladding” does not exempt you from assessing load-bearing capacity and deflection. The roof and façade variants may differ in the side on which the coating is applied, the geometry of the lap and the method of water drainage. A single sheet also does not provide thermal insulation or moisture control for the entire roof. In the order, the sheet data must be combined with flashings, fasteners and the requirements for transport and storage. Comparing offers on the basis of the effective covering area helps avoid confusing the sheet width with the quantity of material actually needed to install the cladding.
In this article
Name the role of the sheet in the building envelope
Profiled sheeting used as a protective layer forms the outer layer of the building envelope, which drains water, limits draughts and takes the loads acting on the sheathing. The sheet itself carries its own weight and the design forces between the fixing points, but does not take over the role of the supports. The term "protective" does not exempt it from strength requirements, so the load-bearing capacity must be verified in the specific configuration.
Structural sheeting performs a different function: it is the load-bearing substrate for a specific roof system or other solution envisaged in the design. Confusing the two applications leads to incorrect conclusions when selecting. Whether a sheet can work as a protective layer is determined by the product documentation, the cross-section and the load tables. Neither the trade name nor the profile height alone settles the matter.
Identify the elements that actually support it
The support spacing results from calculations for the specific profile, steel thickness and anticipated loads. There is no single universal spacing for all trapezoidal sheets. Wind causes both pressure and suction on the roof and on the façade. In roof calculations, snow is also taken into account, and in the details of both building envelopes, the way rainwater is drained. Particularly exposed are the edges and corners, where wind suction can be greater.
The fasteners must be arranged according to the zones of the building envelope, not according to a single figure for the entire surface. The sheet works together with a separate supporting structure that takes up the loads and transfers them onwards. The simplicity of the system only works if the details and fixings are not left to chance. That is why the arrangement of supports and the positioning of fasteners must be determined before ordering.
Separate the profile geometry from the covering method
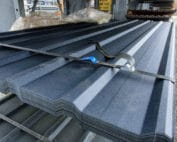
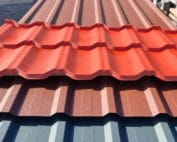
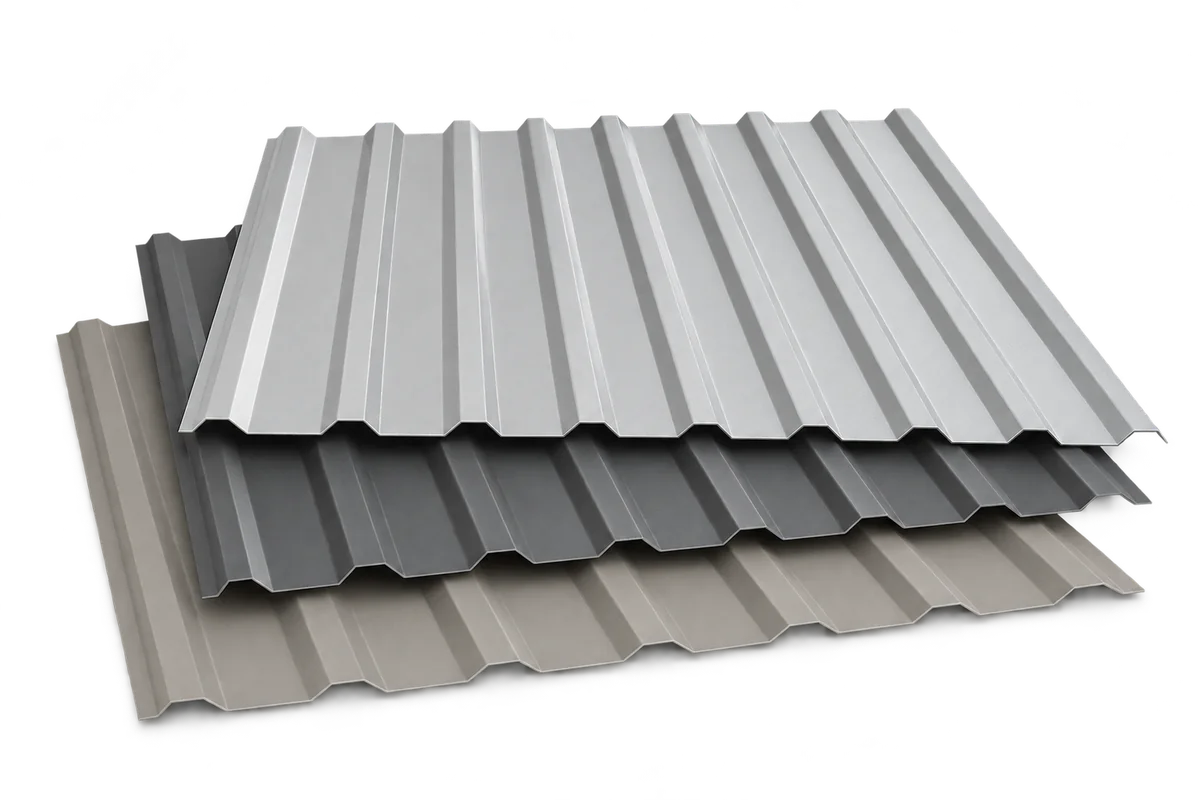
Manufacturers differ in the exact rib height and spacing, and roof and façade versions may have the coating positioned differently and a different overlap geometry. T18 and T35 are often a starting point for comparing quotes, but there is no simple rule that T35 is always better. A deeper profile changes the stiffness and the appearance of the roof slope, so appearance alone cannot determine the application.
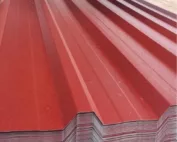
The covering width must be taken from the data sheet of the specific profile, because sheets marked T18 may differ in overall and effective width. In the cost estimate, compare the effectively covered area, not solely the price per metre of full width. Overlaps affect the quantity of material in the order, and end laps between sheets matter for tightness. The sealing of the overlap must not be random; excess sealant can hinder water drainage.
Plan the protection of both sides of the sheet
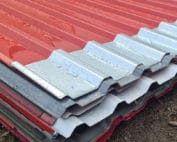
The steel is protected by a metallic coating, and coloured products additionally have an organic layer. The choice of coating depends on the external environment, the conditions underneath and aesthetic requirements; heavy pollution may require a different specification than a small garden canopy. The protective film must be removed by the deadline given by the manufacturer, and this deadline should be included in the construction schedule.
Storage and installation affect the durability of the coating. Hot cutting with an angle grinder, left-behind swarf and damp packs can damage even good protection. Sheets must not be dragged over one another during unloading. On delivery, damage, lengths and the completeness of documents must be checked; a joint order helps maintain a uniform shade, but does not release you from inspecting the delivery.
Add functions that the cladding itself does not fulfil
Cladding is not insulation, and its selection depends on loads and supports. Condensation can form on the underside of a cold sheet, which is why a heated interior beneath the sheeting requires a complete insulation system, not just an underlay. An anti-condensation layer retains moisture temporarily, but does not replace insulation or proper ventilation. Airtightness and moisture management concern the entire building element, not just the fleece.
When the cladding is also to provide insulation, it is worth comparing sandwich panels. The required roof pitch is specified by the profile instructions. Eaves, wall and chimney flashings must form a consistent drainage path to the outside. Non-standard flashings are best ordered with a dimensioned drawing and the coated side marked. The order set should include sheets, flashings, fasteners and sealants.
Record the limits of use in the order
Profiled steel sheeting for cladding works well in garages, shelters, warehouses and farm buildings, and can also form part of a modern residential façade. Its main advantage is simple, orderly cladding that is lightweight and does not require wet finishing. A lower profile with a finer division is often convenient in small structures. When ordering, you must state the intended use of the sheet as well as the layout and the face side.
The order should also record the maximum sheet length, the type of packaging and the unloading options. After installation, the edges and joints must be checked and later included in periodic inspections. Local repairs should comply with the manufacturer's recommendations. When comparing offers, it is worth comparing technical parameters, not just the price. The sheeting must not be used in a different application solely on the basis of a similar appearance.
7 branches. Materials closer to your project.